Location! Location! Bright & Beautiful 2-Bedroom, 2-Bath Condominium in Georgetown Village in the heart of North Bethesda! This spacious, light-filled 2-bedroom, 2-bath condominium, located on the desirable second floor, offers the blend of comfort, style, and convenience. With new flooring and fresh paint, new quartz countertop and Stainless-steel appliances.... this home is move-in ready and provides a welcoming, modern atmosphere. Bright and airy living Space: Generous, oversized rooms with large windows offer abundant natural light and serene treetop views. Updated Kitchen: new refrigerator and plenty of cabinet space make this kitchen both stylish and functional. Private Balcony: Step outside to your own private balcony, perfect for enjoying morning coffee or evening cocktails. In-Unit Laundry: Convenient washer and dryer inside the unit, plus plenty of closet space for all your storage needs. Parking & Charging: Enjoy ample parking with a well-lit parking area, plus an on-site car charger for electric vehicles. Secure Community: Gated entrance to the community with on-site management for peace of mind. Community Amenities: Outdoor Pool & Tennis Courts: Relax and unwind at the outdoor pool or enjoy a game of tennis on the well-maintained courts. Walking Trails: Explore the scenic walking trails throughout the community. Additional Storage: Extra storage space is conveniently located right outside the unit. Commuter’s Dream: Just moments from White Flint Metro, making commuting a breeze. Everything You Need Nearby: Enjoy the vibrant lifestyle of nearby Pike & Rose, with its trendy shops and restaurants. Also Seasons 52, Whole Foods, local bakeries, and more in close proximity! This condo offers an incredible opportunity to live in one of North Bethesda's most sought-after communities, combining modern living with ultimate convenience. Don’t miss out on this gem! None smoking community.
Sold for $480,000
$480,000
11315 Commonwealth Dr APT 202, Rockville, MD 20852
2beds
1,206sqft
Condominium
Built in 1979
-- sqft lot
$470,800 Zestimate®
$398/sqft
$2,584 Estimated rent
Home value
$470,800
$438,000 - $504,000
$2,584/mo
Zestimate® history
Owner options
List your home for rent
$2,584/mo
Rent Zestimate®
Find your next renter with Zillow Rental Manager. Plus, with online applications, you can quickly screen prospective tenants – for free.
$2,584/mo
Rent Zestimate®
Refinance and save
$2,968/mo
Est. payment
Refinancing to a lower rate could help reduce your monthly payments and save thousands over the life of the loan.
$2,968/mo
Est. payment
Explore your selling options
Work with a Zillow partner agent
Leverage their expertise and Zillow's premium Showcase listings to get your home seen by more buyers.
Get startedList with your own agent
Get your home in front of millions of buyers by listing it on Zillow.
Learn how to do itSell it yourself
Take full control of how buyers see your home on Zillow by listing For Sale by Owner (FSBO).
List your homeWhat's special
Additional storageNew refrigeratorSerene treetop viewsWasher and dryerIn-unit laundryFresh paintNew flooring
Zillow last checked:
Listing updated:
Listed by:
Perry Ganjtalabshad 301-299-6000,
Long & Foster Real Estate, Inc.
Bought with:
Lupe Rohrer, 590928
Redfin Corp
Source: Bright MLS,MLS#: MDMC2155538
Facts & features
Interior
Bedrooms & bathrooms
- Bedrooms: 2
- Bathrooms: 2
- Full bathrooms: 2
- Main level bathrooms: 2
- Main level bedrooms: 2
Basement
- Area: 0
Heating
- Heat Pump, Electric
Cooling
- Central Air, Heat Pump, Electric
Appliances
- Included: Dishwasher, Disposal, Oven/Range - Electric, Refrigerator, Ice Maker, Microwave, Washer/Dryer Stacked, Electric Water Heater
- Laundry: Washer In Unit, Dryer In Unit, In Unit
Features
- Flooring: Laminate
- Has basement: No
- Has fireplace: No
- Common walls with other units/homes: 2+ Common Walls
Interior area
- Total structure area: 1,206
- Total interior livable area: 1,206 sqft
- Finished area above ground: 1,206
- Finished area below ground: 0
Property
Parking
- Parking features: Asphalt, Driveway, Paved, Parking Lot, Off Street, Other
- Has uncovered spaces: Yes
Accessibility
- Accessibility features: Other
Features
- Levels: Bi-Level,One
- Stories: 1
- Pool features: Community
- Has view: Yes
- View description: Garden, Street, Other
Details
- Additional structures: Above Grade, Below Grade
- Parcel number: 160402485951
- Zoning: PD9
- Special conditions: Standard
Construction
Type & style
- Home type: Condo
- Architectural style: Other
- Property subtype: Condominium
- Attached to another structure: Yes
Materials
- Brick, Brick Front, Concrete, Other
- Foundation: Other
Condition
- Excellent
- New construction: No
- Year built: 1979
Utilities & green energy
- Sewer: Public Sewer
- Water: Public
- Utilities for property: Cable Available, Electricity Available, Cable
Community & HOA
Community
- Security: Security Gate
- Condo and coop fee: $507 monthly
- Subdivision: Georgetown Village
HOA
- Has HOA: No
- Amenities included: Basketball Court, Common Grounds, Community Center, Party Room, Pool, Other
- Services included: Common Area Maintenance, Maintenance Structure, Health Club, Insurance, Lawn Care Front, Lawn Care Rear, Lawn Care Side, Maintenance Grounds, Management, Pool(s), Recreation Facility, Security, Snow Removal, Trash, Water, Other
- HOA name: Georgetown Village Condominium
Location
- Region: Rockville
Financial & listing details
- Price per square foot: $398/sqft
- Tax assessed value: $406,667
- Annual tax amount: $4,532
- Date on market: 11/19/2024
- Listing agreement: Exclusive Agency
- Listing terms: Negotiable
- Ownership: Condominium
Price history
| Date | Event | Price |
|---|---|---|
| 12/17/2024 | Sold | $480,000-1.8%$398/sqft |
Source:  Bright MLS #MDMC2155538 Report a problem Bright MLS #MDMC2155538 Report a problem | ||
| 12/5/2024 | Pending sale | $489,000$405/sqft |
Source: Bright MLS #MDMC2155538 Report a problem | ||
| 11/19/2024 | Listed for sale | $489,000+9.4%$405/sqft |
Source: Bright MLS #MDMC2155538 Report a problem | ||
| 10/5/2024 | Listing removed | $2,500$2/sqft |
Source: Bright MLS #MDMC2147180 Report a problem | ||
| 9/11/2024 | Listed for rent | $2,500$2/sqft |
Source: Bright MLS #MDMC2147180 Report a problem | ||
| 9/9/2024 | Sold | $447,000-2.6%$371/sqft |
Source: Bright MLS #MDMC2140162 Report a problem | ||
| 8/22/2024 | Contingent | $459,000$381/sqft |
Source: Bright MLS #MDMC2140162 Report a problem | ||
| 8/1/2024 | Listed for sale | $459,000$381/sqft |
Source: Bright MLS #MDMC2140162 Report a problem | ||
Public tax history
Tax history is unavailable.
Neighborhood: 20852
Nearby homes
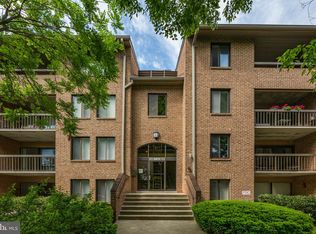
- $380,0002 bd2 ba1.2k sqft5821 Edson Ln APT T3, Rockville, MD 20852Sold
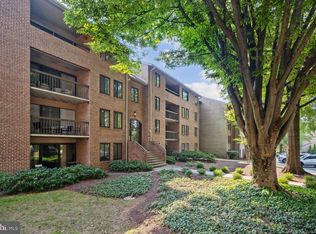
- $467,8002 bd2 ba1.2k sqft5817 Edson Ln APT 301, Rockville, MD 20852Sold
- $475,0002 bd2 ba1.2k sqft5821 Edson Ln APT 303, Rockville, MD 20852For Sale

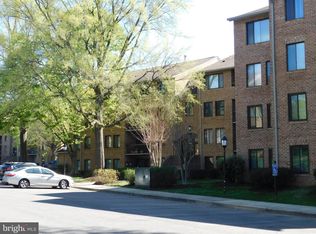
- $429,5002 bd2 ba1.2k sqft5811 Edson Ln APT 204, Rockville, MD 20852Sold
- $432,0002 bd1 ba1.1k sqft11301 Commonwealth Dr #11301, Rockville, MD 20852Off Market
- $446,500-- bd1 ba1.2k sqft11301 Commonwealth Dr #11301, Rockville, MD 20852Off Market
- $386,800-- bd1 ba1.1k sqft11301 Commonwealth Dr #4, Rockville, MD 20852Off Market
- $368,400-- bd1 ba1.1k sqft11301 Commonwealth Dr #11301, Rockville, MD 20852Off Market
Nearby schools
GreatSchools rating
- 7/10Garrett Park Elementary SchoolGrades: K-5Distance: 1.3 mi
- 8/10Tilden Middle SchoolGrades: 6-8Distance: 0.6 mi
- 9/10Walter Johnson High SchoolGrades: 9-12Distance: 1.3 mi
Schools provided by the listing agent
- Elementary: Luxmanor
- Middle: Tilden
- High: Walter Johnson
- District: Montgomery County Public Schools
Source: Bright MLS. This data may not be complete. We recommend contacting the local school district to confirm school assignments for this home.
Get a cash offer in 3 minutes
Find out how much your home could sell for in as little as 3 minutes with a no-obligation cash offer.
Estimated market value
$470,800
Get a cash offer in 3 minutes
Find out how much your home could sell for in as little as 3 minutes with a no-obligation cash offer.
Estimated market value
$470,800
- Maryland
- Montgomery County
- Rockville
- 20852
- 11315 Commonwealth Dr Apartment 202
Nearby cities
Nearby neighborhoods
Nearby zip codes
Other Rockville Topics
