This beautifully maintained property comes protected by a brand new roof! The 3 bed 2 bath home is move in ready and is in a great location! As you walk through the front door you will be greeted with an open concept layout; boasting tall ceilings in the living area, dining area and kitchen. The stamped concrete floors that are found within the common areas are aesthetically pleasing as well as very easy to keep clean. The large windows produce ample natural lighting throughout the home. In the kitchen you will find built in cabinets, an electric range, a bar top, and a nice sized pantry. The master suite is set comfortably on its own side of the home and includes a walk in closet, dual sinks and a tiled walk-in shower. The complimentary bedrooms are nice size and can also be used for flex space. Step out the back door onto a large covered patio overlooking the grassed backyard. The extra building is equipped with electricity, a window unit, and ceiling fan. Schedule a tour today!
Sold
Price Unknown
11315 Meadows Dr, Flint, TX 75762
3beds
1,275sqft
Single Family Residence
Built in 2006
9,365 Square Feet Lot
$250,600 Zestimate®
$--/sqft
$1,723 Estimated rent
Home value
$250,600
$238,000 - $263,000
$1,723/mo
Zestimate® history
Owner options
List your home for rent
$1,723/mo
Rent Zestimate®
Find your next renter with Zillow Rental Manager. Plus, with online applications, you can quickly screen prospective tenants – for free.
$1,723/mo
Rent Zestimate®
Refinance and save
Refinancing to a lower rate could help reduce your monthly payments and save thousands over the life of the loan.
Explore your selling options
Work with a Zillow partner agent
Leverage their expertise and Zillow's premium Showcase listings to get your home seen by more buyers.
Get startedList with your own agent
Get your home in front of millions of buyers by listing it on Zillow.
Learn how to do itSell it yourself
Take full control of how buyers see your home on Zillow by listing For Sale by Owner (FSBO).
List your homeWhat's special
Brand new roofLarge covered patioLarge windowsWindow unitTall ceilingsWalk in closetCeiling fan
Zillow last checked:
Listing updated:
Listed by:
Jeff Sakowski 0765858 972-691-7580,
Coldwell Banker Realty 972-691-7580,
Denise Walsworth 0612746 972-523-6284,
Coldwell Banker Realty
Bought with:
Non-Mls Member
NON MLS
Source: NTREIS,MLS#: 20584100
Facts & features
Interior
Bedrooms & bathrooms
- Bedrooms: 3
- Bathrooms: 2
- Full bathrooms: 2
Primary bedroom
- Features: Dual Sinks, Separate Shower, Walk-In Closet(s)
- Level: First
- Dimensions: 13 x 10
Bedroom
- Level: First
- Dimensions: 9 x 11
Bedroom
- Dimensions: 10 x 10
Kitchen
- Features: Built-in Features, Eat-in Kitchen, Pantry
- Level: First
Living room
- Level: First
Heating
- Central
Cooling
- Central Air, Ceiling Fan(s), Electric
Appliances
- Included: Dryer, Dishwasher, Electric Range, Disposal, Gas Water Heater, Microwave, Vented Exhaust Fan, Washer
- Laundry: Common Area, Washer Hookup, Electric Dryer Hookup, In Hall
Features
- Eat-in Kitchen, High Speed Internet, Open Floorplan, Pantry, Cable TV
- Flooring: Carpet, Concrete, Ceramic Tile
- Has basement: No
- Has fireplace: No
Interior area
- Total interior livable area: 1,275 sqft
Property
Parking
- Total spaces: 4
- Parking features: Additional Parking, Concrete, Direct Access, Driveway, Garage Faces Front, Garage, Garage Door Opener, Kitchen Level, Lighted, Private, On Street
- Attached garage spaces: 2
- Carport spaces: 2
- Covered spaces: 4
- Has uncovered spaces: Yes
Features
- Levels: One
- Stories: 1
- Patio & porch: Rear Porch, Covered
- Exterior features: Lighting, Private Yard, Rain Gutters, Storage
- Pool features: None
- Fencing: Back Yard,Fenced,Gate,Wood
Lot
- Size: 9,365 Square Feet
- Features: Landscaped, Subdivision, Sprinkler System
- Residential vegetation: Grassed
Details
- Additional structures: Shed(s), Storage, Workshop
- Parcel number: 168975000000114000
Construction
Type & style
- Home type: SingleFamily
- Architectural style: Traditional,Detached
- Property subtype: Single Family Residence
Materials
- Brick, Wood Siding
- Foundation: Slab
- Roof: Composition
Condition
- Year built: 2006
Utilities & green energy
- Sewer: Public Sewer
- Water: Public
- Utilities for property: Electricity Available, Electricity Connected, Natural Gas Available, Sewer Available, Separate Meters, Underground Utilities, Water Available, Cable Available
Community & HOA
Community
- Features: Curbs
- Security: Smoke Detector(s)
- Subdivision: Running Meadows West
HOA
- Has HOA: No
Location
- Region: Flint
Financial & listing details
- Tax assessed value: $237,259
- Annual tax amount: $3,630
- Date on market: 4/12/2024
- Cumulative days on market: 1 day
- Listing terms: Cash,Conventional,FHA,VA Loan
- Exclusions: Washer & Dryer. Fridge. Televisions. Ring Camera. Hanging lights in backyard. Curtain rods / curtains.
- Electric utility on property: Yes
- Road surface type: Asphalt
Price history
| Date | Event | Price |
|---|---|---|
| 5/10/2024 | Sold | -- |
Source: NTREIS #20584100 Report a problem | ||
| 4/22/2024 | Pending sale | $249,000$195/sqft |
Source: NTREIS #20584100 Report a problem | ||
| 4/14/2024 | Contingent | $249,000$195/sqft |
Source: NTREIS #20584100 Report a problem | ||
| 4/12/2024 | Listed for sale | $249,000+77.9%$195/sqft |
Source: NTREIS #20584100 Report a problem | ||
| 4/28/2016 | Sold | -- |
Source: Agent Provided Report a problem | ||
| 3/30/2016 | Pending sale | $140,000$110/sqft |
Source: Keller Williams - Tyler #10065562 Report a problem | ||
| 3/3/2016 | Listed for sale | $140,000-6.7%$110/sqft |
Source: Keller Williams - Tyler #10065562 Report a problem | ||
| 8/4/2014 | Listing removed | $150,000$118/sqft |
Source: Owner Report a problem | ||
| 5/16/2014 | Price change | $150,000-3.2%$118/sqft |
Source: Owner Report a problem | ||
| 5/6/2014 | Listed for sale | $155,000+22%$122/sqft |
Source: Owner Report a problem | ||
| 7/7/2012 | Listing removed | $127,000$100/sqft |
Source: Omni Real Estate Services, Inc #10021849 Report a problem | ||
| 5/23/2012 | Listed for sale | $127,000$100/sqft |
Source: Omni Real Estate Services, Inc #10021849 Report a problem | ||
Public tax history
| Year | Property taxes | Tax assessment |
|---|---|---|
| 2024 | $3,634 +0.1% | $237,259 +2.2% |
| 2023 | $3,630 +7.8% | $232,253 +21.2% |
| 2022 | $3,367 +9.7% | $191,551 +18.1% |
| 2021 | $3,071 +2.1% | $162,240 +3% |
| 2020 | $3,008 +4.2% | $157,542 +7.2% |
| 2019 | $2,887 +19.2% | $146,945 +7.4% |
| 2018 | $2,422 -12.3% | $136,824 |
| 2017 | $2,763 +25.4% | $136,824 +6.8% |
| 2016 | $2,204 +1.3% | $128,064 +4.2% |
| 2015 | $2,176 | $122,897 |
| 2014 | $2,176 +2.6% | -- |
| 2013 | $2,122 +3% | -- |
| 2012 | $2,060 +0.4% | -- |
| 2011 | $2,051 | -- |
| 2010 | -- | $115,292 +3.1% |
| 2009 | -- | $111,853 -0.2% |
| 2008 | -- | $112,100 |
| 2007 | -- | $112,100 +647.3% |
| 2006 | -- | $15,000 |
Find assessor info on the county website
Neighborhood: 75762
Nearby homes
- $--3 bd2 ba1.5k sqft11325 Meadows Dr, Flint, TX 75762Sold
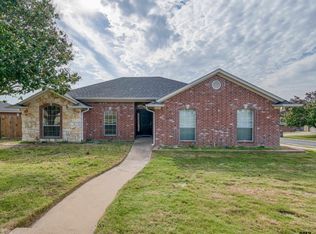
- $247,400-- bd2 ba1.4k sqft11305 Meadows Dr, Flint, TX 75762Off Market
- $241,400-- bd2 ba1.4k sqft11308 Twin Spires Dr, Flint, TX 75762Off Market
- $312,7003 bd2 ba1.8k sqft11318 Twin Spires Dr, Flint, TX 75762Off Market
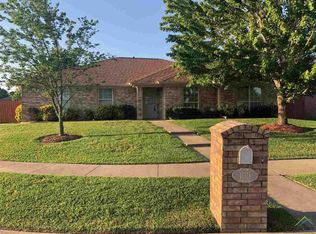
- $255,8003 bd2 ba1.6k sqft11298 Twin Spires Dr, Flint, TX 75762Off Market
- $278,000-- bd2 ba1.7k sqft11295 Meadows Dr, Flint, TX 75762Off Market
- $258,2003 bd2 ba1.5k sqft11314 Meadows Dr, Flint, TX 75762Off Market
- $306,600-- bd2 ba1.6k sqft11288 Twin Spires Dr, Flint, TX 75762Off Market
Nearby schools
GreatSchools rating
- 8/10Owens Elementary SchoolGrades: PK-5Distance: 2.7 mi
- 7/10Three Lakes Middle SchoolGrades: 6-8Distance: 5.4 mi
- 6/10Tyler Legacy High SchoolGrades: 9-12Distance: 8.1 mi
Schools provided by the listing agent
- Elementary: Owens
- Middle: Three Lakes
- High: Tyler Legacy
- District: Tyler ISD
Source: NTREIS. This data may not be complete. We recommend contacting the local school district to confirm school assignments for this home.
Sell for more on Zillow
Get a Zillow Showcase℠ listing at no additional cost and you could sell for .
$250,600
2% more
+$5,012
With Zillow Showcase(estimated)
$255,612
Sell for more on Zillow
Get a Zillow Showcase℠ listing at no additional cost and you could sell for .
$250,600
2% more
+$5,012
With Zillow Showcase(estimated)
$255,612
- Texas
- Smith County
- Flint
- 75762
- 11315 Meadows Dr
