Skip main navigation
Sold
  • Price Unknown

    11325 Meadows Dr, Flint, TX 75762

    3beds
    1,530sqft
    Single Family Residence
    Built in 2006
    9,931.68 Square Feet Lot
    $266,900 Zestimate®
    $--/sqft
    $1,768 Estimated rent

    Home value

    $266,900

    $246,000 - $291,000

    $1,768/mo

    Zestimate® history
    Loading
    Loading...

    Owner options

    List your home for rent

    $1,768/mo

    Rent Zestimate®

    Find your next renter with Zillow Rental Manager. Plus, with online applications, you can quickly screen prospective tenants – for free.

    Learn more

    $1,768/mo

    Rent Zestimate®

    Refinance and save

    Refinancing to a lower rate could help reduce your monthly payments and save thousands over the life of the loan.

    See today's rates

    Explore your selling options

    Work with a Zillow partner agent

    Leverage their expertise and Zillow's premium Showcase listings to get your home seen by more buyers.

    Get started

    List with your own agent

    Get your home in front of millions of buyers by listing it on Zillow.

    Learn how to do it

    Sell it yourself

    Take full control of how buyers see your home on Zillow by listing For Sale by Owner (FSBO).

    List your home

    What's special

    Fresh paintCorner lotCovered back porch
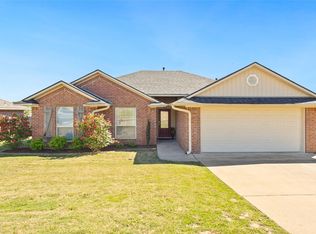
    JUST IN TIME FOR CHRISTMAS!! MOVE IN READY!!! This lovely 3br 2bath home sits on a corner lot in Running Meadows West neighborhood. Nice covered back porch overlooks the sodded yard with sprinkler system. Fresh paint and carpet in the bedrooms. Roof shingles and gutters have been replaced. HVAC replaced in 2023 This sweet home is ready for you to make it yours!! Fence was replaced in 2023.

    Zillow last checked:

    Listing updated:

    Listed by:

    Patty McAdoo Taylor,

    County Line Realty

    Bought with:

    Angelito Abella, TREC# 0780074

    Source: GTARMLS,MLS#: 24016023MLS Logo

    Facts & features

    Interior

    Bedrooms & bathrooms
    • Bedrooms: 3
    • Bathrooms: 2
    • Full bathrooms: 2
    Primary bedroom
    • Features: Master Bedroom Split
    Bathroom
    • Features: Shower Only, Shower and Tub, Double Lavatory, Walk-In Closet(s), Ceramic Tile, Marble, Soaking Tub
    Kitchen
    • Features: Kitchen/Eating Combo, Breakfast Bar
    Heating
    • Central/Gas
    Cooling
    • Central Electric
    Appliances
    • Included: Dishwasher, Electric Water Heater
    Features
    • Ceiling Fan(s), Vaulted Ceiling(s), Pantry
    • Flooring: Carpet, Laminate, Tile
    • Windows: Blinds, Storm Window(s)
    • Number of fireplaces: 1
    • Fireplace features: One Wood Burning, Brick
    Interior area
    • Total structure area: 1,530
    • Total interior livable area: 1,530 sqft

    Property

    Parking
    • Total spaces: 2
    • Parking features: Garage Faces Side, Door w/Opener w/Controls
    • Garage spaces: 2
    • Has uncovered spaces: Yes
    Features
    • Levels: One
    • Stories: 1
    • Patio & porch: Porch
    • Exterior features: Sprinkler System, Gutter(s)
    • Pool features: None
    • Fencing: Wood
    Lot
    • Size: 9,931 sqft
    • Features: Corner Lot, Subdivision Lot, Rectangular Lot
    Details
    • Additional structures: None
    • Parcel number: 168975000000115000
    • Special conditions: None
    • Other equipment: Satellite Dish

    Construction

    Type & style
    • Home type: SingleFamily
    • Architectural style: Traditional
    • Property subtype: Single Family Residence
    Materials
    • Brick and Stone
    • Foundation: Slab
    • Roof: Composition
    Condition
    • Year built: 2006

    Utilities & green energy

    • Sewer: Aerobic Septic
    • Water: Municipal Utility Distric
    • Utilities for property: Cable Connected, DSL, Satellite Internet, Cable Internet

    Community & neighborhood

    Location
    • Region: Flint

    Other

    Other facts
    • Listing terms: Conventional,FHA,VA Loan,Cash,USDA Loan
    • Road surface type: Paved

    Price history

    DateEventPrice
    1/15/2025Sold--
    Source: GTARMLS #24016023 Report a problem
    12/20/2024Pending sale$269,900$176/sqft
    Source: NTREIS #20783152 Report a problem
    12/16/2024Contingent$269,900$176/sqft
    Source: NTREIS #20783152 Report a problem
    12/16/2024Pending sale$269,900$176/sqft
    Source: GTARMLS #24016023 Report a problem
    11/25/2024Listed for sale$269,900+81.1%$176/sqft
    Source: GTARMLS #24016023 Report a problem
    5/31/2012Listing removed$149,000$97/sqft
    Source: RE/MAX Tyler #10019946 Report a problem
    3/28/2012Price change$149,000-5.7%$97/sqft
    Source: RE/MAX Tyler #10019946 Report a problem
    9/21/2011Listed for sale$158,000$103/sqft
    Source: Owner Report a problem

    Public tax history

    YearProperty taxesTax assessment
    2024$4,032 +1.1%$263,262 +3.1%
    2023$3,990 +8%$255,280 +21.4%
    2022$3,696 +9.7%$210,273 +18.1%
    2021$3,370 +2.1%$178,076 +3%
    2020$3,300 +3.1%$172,872 +6.1%
    2019$3,202 +4.1%$162,971 +7.4%
    2018$3,075 +0.4%$151,698
    2017$3,064 +4.5%$151,698 +3%
    2016$2,931 +7%$147,308 +4.2%
    2015$2,740 $141,306
    2014$2,740 +2.3%--
    2013$2,677 +2.7%--
    2012$2,607 +0.4%--
    2011$2,596 --
    2010-- $132,603
    2009-- $132,603 +0.2%
    2008-- $132,400
    2007-- $132,400

    Find assessor info on the county website

    Neighborhood: 75762

    Nearby schools

    GreatSchools rating
    Schools provided by the listing agent
    • Elementary: Owens
    • Middle: Three Lakes
    • High: Tyler Legacy

    Source: GTARMLS. This data may not be complete. We recommend contacting the local school district to confirm school assignments for this home.