Currently under construction with an anticipated completion date of Mid-August 2026. Welcome to 11315 ShadeTree Lane, where modern luxury meets the tranquility of country living. Positioned on 1.38 acres in a peaceful setting just a short drive from the Delaware beaches, this beautifully crafted 2,820 square-foot ranch offers 4 bedrooms, 3.5 bathrooms, and thoughtfully designed living spaces that are as functional as they are inviting. Step inside to discover a bright and airy open-concept design, highlighted by soaring 9-foot ceilings and luxury vinyl plank flooring that extends throughout the main living areas, enhancing both style and functionality. The spacious family room opens effortlessly into the gourmet kitchen, creating the perfect space for everyday living and entertaining. Designed with both style and function in mind, the kitchen features 42-inch soft-close cabinetry, quartz countertops, a large center island, stainless steel package complete with a cooktop and microwave/oven wall combo, and a walk-in pantry. The primary suite is a true retreat, offering his-and-her walk-in closets and a spa-like bathroom complete with dual vanities, a freestanding soaking tub, and a beautifully tiled walk-in shower. Three additional spacious bedrooms offer flexible accommodations for family and guests. One includes a private ensuite bath, while a second bedroom enjoys direct access to a full bathroom that is also accessible from the hallway, creating a functional semi-private layout. One of the home's standout features is the full unfinished walkout basement, offering an additional 2,820 square feet, matching the footprint of the main level. Whether you're looking for abundant storage today or envision finishing the space into a home theater, fitness room, recreation area, guest suite, or additional living space in the future, the possibilities are truly endless. The basement also offers the convenience of both interior access from the main level and walkout stairs leading directly into the garage, making the space as practical as it is versatile. That's not all, step outside to the expansive 13' x 32' covered rear porch, where you can enjoy peaceful mornings with a cup of coffee, host family and friends, or simply unwind while overlooking the spacious backyard and surrounding countryside. Offering the perfect balance of privacy and convenience, this property is just a short drive from Prime Hook National Wildlife Refuge, Broadkill Beach, downtown Milton, and Lewes, providing easy access to outdoor recreation, shopping, dining, and Delaware's beautiful coastline. If you're looking for a home that combines quality craftsmanship, timeless finishes, and room to grow in a peaceful setting, 11315 ShadeTree Lane is ready to welcome you home.
Coming soon 08/07
$685,000
11315 Shadetree Ln, Milton, DE 19968
4beds
2,820sqft
:
Get pre-qualified$3,955/mo
Single Family Residence
Built in 2026
1.38 Acres Lot
$695,500 Zestimate®
$243/sqft
$-- HOA
What's special
- 11 days |
- 178 |
- 8 |
Zillow last checked:
Listing updated:
Listed by:
Isha Iqbal 302-632-0352,
Century 21 Gold Key Realty 3023695397
Source: Bright MLS,MLS#: DESU2116376
Facts & features
Interior
Bedrooms & bathrooms
- Bedrooms: 4
- Bathrooms: 4
- Full bathrooms: 3
- 1/2 bathrooms: 1
- Main level bathrooms: 4
- Main level bedrooms: 4
Rooms
- Room types: Dining Room, Primary Bedroom, Bedroom 2, Bedroom 3, Bedroom 4, Kitchen, Family Room, Laundry, Office, Primary Bathroom, Full Bath, Half Bath
Primary bedroom
- Features: Attached Bathroom, Walk-In Closet(s)
- Level: Main
- Area: 255 Square Feet
- Dimensions: 17 X 15
Bedroom 2
- Features: Flooring - Luxury Vinyl Plank, Attached Bathroom
- Level: Main
- Area: 182 Square Feet
- Dimensions: 14 X 13
Bedroom 3
- Features: Flooring - Luxury Vinyl Plank, Attached Bathroom, Bathroom - Tub Shower
- Level: Main
- Area: 144 Square Feet
- Dimensions: 12 X 12
Bedroom 4
- Features: Flooring - Luxury Vinyl Plank
- Level: Main
- Area: 130 Square Feet
- Dimensions: 10 X 13
Primary bathroom
- Features: Double Sink, Bathroom - Walk-In Shower, Soaking Tub
- Level: Main
Dining room
- Features: Flooring - Luxury Vinyl Plank
- Level: Main
- Area: 285 Square Feet
- Dimensions: 15 X 19
Family room
- Features: Flooring - Luxury Vinyl Plank, Fireplace - Gas
- Level: Main
- Area: 450 Square Feet
- Dimensions: 18 X 25
Other
- Features: Bathroom - Stall Shower, Flooring - Luxury Vinyl Plank
- Level: Main
Other
- Features: Flooring - Luxury Vinyl Plank, Bathroom - Tub Shower
- Level: Main
Half bath
- Features: Flooring - Luxury Vinyl Plank
- Level: Main
Kitchen
- Features: Flooring - Luxury Vinyl Plank, Countertop(s) - Quartz, Eat-in Kitchen, Kitchen - Propane Cooking, Recessed Lighting, Lighting - Pendants, Pantry
- Level: Main
- Area: 195 Square Feet
- Dimensions: 15 X 13
Laundry
- Features: Flooring - Luxury Vinyl Plank
- Level: Main
- Area: 36 Square Feet
- Dimensions: 6 X 6
Mud room
- Features: Flooring - Luxury Vinyl Plank
- Level: Main
Office
- Level: Main
- Area: 143 Square Feet
- Dimensions: 13 X 11
Heating
- Heat Pump, Electric
Cooling
- Central Air, Electric
Appliances
- Included: Stainless Steel Appliance(s), Refrigerator, Dishwasher, Cooktop, Oven, Microwave, Electric Water Heater
- Laundry: Main Level, Hookup, Laundry Room, Mud Room
Features
- Soaking Tub, Bathroom - Walk-In Shower, Bathroom - Tub Shower, Breakfast Area, Ceiling Fan(s), Combination Kitchen/Living, Entry Level Bedroom, Family Room Off Kitchen, Open Floorplan, Eat-in Kitchen, Kitchen Island, Primary Bath(s), Recessed Lighting, Upgraded Countertops, Walk-In Closet(s), Dry Wall, 9'+ Ceilings
- Flooring: Luxury Vinyl, Tile/Brick
- Basement: Concrete,Walk-Out Access,Interior Entry,Sump Pump,Full
- Has fireplace: No
Interior area
- Total structure area: 2,820
- Total interior livable area: 2,820 sqft
- Finished area above ground: 2,820
- Finished area below ground: 0
Property
Parking
- Total spaces: 2
- Parking features: Inside Entrance, Garage Door Opener, Garage Faces Side, Driveway, Attached
- Attached garage spaces: 2
- Has uncovered spaces: Yes
Accessibility
- Accessibility features: None
Features
- Levels: One
- Stories: 1
- Patio & porch: Porch
- Pool features: None
Lot
- Size: 1.38 Acres
- Features: Cleared
Details
- Additional structures: Above Grade, Below Grade
- Parcel number: 23022.0039.06
- Zoning: AR-1
- Special conditions: Standard
Construction
Type & style
- Home type: SingleFamily
- Architectural style: Ranch/Rambler
- Property subtype: Single Family Residence
Materials
- Vinyl Siding, Stone
- Foundation: Concrete Perimeter
- Roof: Architectural Shingle
Condition
- Excellent
- New construction: Yes
- Year built: 2026
Details
- Builder name: Five Star Builders
Utilities & green energy
- Sewer: Gravity Sept Fld
- Water: Well
Community & HOA
Community
- Subdivision: None Available
HOA
- Has HOA: No
Location
- Region: Milton
Financial & listing details
- Price per square foot: $243/sqft
- Annual tax amount: $146
- Date on market: 8/7/2026
- Listing agreement: Exclusive Right To Sell
- Ownership: Fee Simple
Estimated market value
$695,500
$633,000 - $772,000
$3,186/mo
Price history
Price history is unavailable.
Public tax history
Tax history is unavailable.
Monthly payment
Est. payment
Payment breakdown
Explore the cost of this home by adjusting the details. Changes won't be saved.Climate risks
Neighborhood: 19968
Nearby schools
GreatSchools rating
- 7/10H. O. Brittingham Elementary SchoolGrades: K-5Distance: 3.4 mi
- 6/10Mariner Middle SchoolGrades: 6-8Distance: 4.5 mi
- 8/10Cape Henlopen High SchoolGrades: 9-12Distance: 9.9 mi
Schools provided by the listing agent
- District: Cape Henlopen
Source: Bright MLS. This data may not be complete. We recommend contacting the local school district to confirm school assignments for this home.
- $163,0005 Acres25296 Prime Hook Rd, Milton, DE 19968Sold
- $366,6003 bd-- ba1.4k sqft25295 Prime Hook Rd, Milton, DE 19968Off Market
- $403,0003 bd-- ba2.5k sqft11603 Reedcliffe Ln, Milford, DE 19963Off Market
- $385,9003 bd-- ba2.6k sqft11619 Reedcliffe Ln, Milford, DE 19963Off Market
- $175,0000.95 AcresLOT 2 Primehook Rd, Milton, DE 19968Lot/Land
- $307,5003 bd1 ba1.4k sqft25369 Prime Hook Rd, Milton, DE 19968Off Market
- $400,4003 bd-- ba1.6k sqft11127 Coastal Hwy, Milton, DE 19968Off Market
- $330,0003 bd-- ba1.3k sqft11103 Coastal Hwy, Milton, DE 19968Off Market
A local agent can set up tours, give advice and negotiate with sellers.
A local lender can help you make sure your offer is ready when you are.
Similar homes
- $647,5004 bd3 ba3k sqftNone Available, Milton, DE 19968For Sale
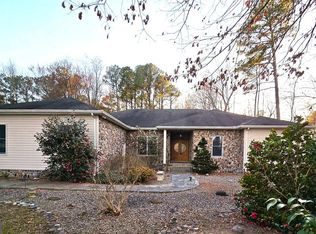
 MLS ID #DESU2106112, Robin Masland, RE/MAX Associates. Bright MLS
 - $579,0003 bd4 ba2.4k sqftNone Available, Milton, DE 19968For Sale
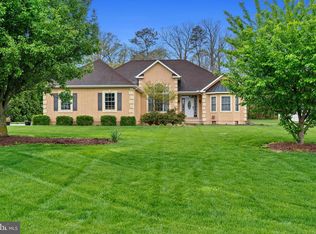 MLS ID #DESU2110652, STACI WALLS, NextHome Tomorrow Realty. Bright MLS
 - $625,0004 bd3 ba2.6k sqftNone Available, Milton, DE 19968For Sale
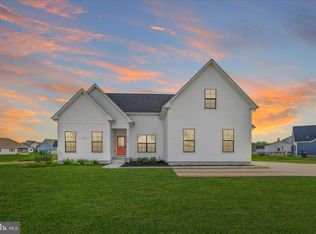 MLS ID #DESU2107184, Patricia Halliburton, Northrop Realty. Bright MLS
 - $749,9904 bd4 ba2.9k sqftNone Available, Milton, DE 19968New Construction
 Bright MLS
 - $586,9004 bd3 ba3k sqftNone Available, Milton, DE 19968For SaleMLS ID #DESU2115428, Chris Cohan, RE/MAX Horizons. Bright MLS
- $699,0003 bd3 ba2.4k sqftNone Available, Milton, DE 19968For SaleMLS ID #DESU2104820, MATT BRITTINGHAM, Patterson-Schwartz-Rehoboth. Bright MLS
- from $609,9904 bd3 ba3k sqftThe Greystone - MC Plan, Estates at Milton Crossing, Milton, DE 19968New ConstructionCapstone Homes - DE
- $450,0003 bd3 ba2.1k sqftNone Available, Milton, DE 19968For SaleMLS ID #DESU2115420, SANDY LEIGH EIGENBRODE, Century 21 Home Team Realty. Bright MLS
- $615,0003 bd3 ba1.7k sqftNone Available, Milton, DE 19968For SaleMLS ID #DESU2113846, Gary Desch, Northrop Realty. Bright MLS
- $659,0004 bd4 ba2.6k sqftNone Available, Milton, DE 19968For SaleMLS ID #DESU2103072, Julie Gritton, Coldwell Banker Premier - Lewes. Bright MLS
- $484,9944 bd2 ba2.5k sqftNone Available, Milton, DE 19968For SaleMLS ID #DESU2107134, Emil Guliyev, Samson Properties. Bright MLS
- $599,9995 bd4 ba2.9k sqftNone Available, Milton, DE 19968For SaleMLS ID #DESU2113458, Messhick Stanley, Bryan Realty Group. Bright MLS
- from $654,9904 bd3 ba2.9k sqftThe Cape May - MC Plan, Estates at Milton Crossing, Milton, DE 19968New ConstructionCapstone Homes - DE
- $575,0003 bd3 ba1.7k sqftNone Available, Milton, DE 19968For SaleMLS ID #DESU2117146, Megan Aitken, Keller Williams Realty. Bright MLS
- $599,9004 bd3 ba2.5k sqft14300 Morris Ave, Milton, DE 19968For Sale By Owner
- $549,9004 bd3 ba2.5k sqftNone Available, Milton, DE 19968For SaleMLS ID #DESU2107572, Lee Ann Wilkinson, Berkshire Hathaway HomeServices PenFed Realty. Bright MLS
- $549,9003 bd3 ba2k sqftNone Available, Milton, DE 19968For SaleMLS ID #DESU2104290, Donna Watson, The Watson Realty Group, LLC. Bright MLS
- $602,0004 bd3 ba3k sqftNone Available, Ellendale, DE 19941New ConstructionMLS ID #DESU2113078, David Litz, Century 21 Emerald. Bright MLS
- $654,9904 bd3 ba2.8k sqftNone Available, Hannah Ellendale, DE 19941New ConstructionMLS ID #DESU2093338, Georgie Penny, Cape Realty. Bright MLS
- $420,0004 bd3 ba2.2k sqft613 Palmer St, Milton, DE 19968For Sale By Owner
