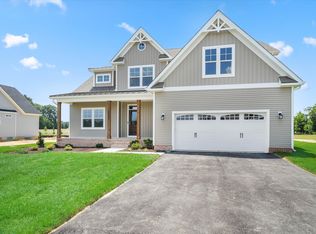
Experience the pinnacle of luxury living in this exquisite Cape Cod masterpiece, set to be completed in 2026. This stunning detached residence boasts 4 spacious bedrooms and 3.5 opulent bathrooms, featuring a gourmet kitchen equipped with high-end stainless steel appliances and energy-efficient systems, ensuring both style and sustainability. Indulge in the lavish bathrooms, including a soaking tub and walk-in shower, designed for ultimate relaxation. The elegant interior showcases plush carpeting and sleek ceramic tile, while a cozy gas fireplace invites warmth and ambiance. With a full basement and an oversized side-entry garage, this home offers ample space for all your needs. Nestled on just under an acre lot, the property promises privacy and tranquility, perfect for an exclusive lifestyle. Don't miss the opportunity to own this exceptional residence, where luxury meets modern convenience, creating a sanctuary you'll be proud to call home.
Under contract
$689,000
11339 Shadetree Ln, Milton, DE 19968
4beds
3,000sqft
Single Family Residence
Built in 2026
0.97 Acres Lot
$686,300 Zestimate®
$230/sqft
$-- HOA
What's special
Privacy and tranquilityFull basementEnergy-efficient systemsCozy gas fireplacePlush carpetingOversized side-entry garageSleek ceramic tile
- 22 days
- 595
- 42
Likely to sell faster than
Zillow last checked:
Listing updated:
Listed by:
TJARK BATEMAN 302-227-3883,
Jack Lingo - Rehoboth (302) 227-3883
Source: Bright MLS,MLS#: DESU2119616
Facts & features
Interior
Bedrooms & bathrooms
- Bedrooms: 4
- Bathrooms: 4
- Full bathrooms: 3
- 1/2 bathrooms: 1
- Main level bathrooms: 2
- Main level bedrooms: 1
Rooms
- Room types: Dining Room, Kitchen, Family Room, Laundry, Bonus Room
Bonus room
- Level: Upper
Dining room
- Level: Main
Family room
- Level: Main
Kitchen
- Level: Main
Laundry
- Level: Main
Heating
- Heat Pump, Electric
Cooling
- Central Air, Electric
Appliances
- Included: Stainless Steel Appliance(s), Tankless Water Heater, Energy Efficient Appliances
- Laundry: Main Level, Laundry Room
Features
- Bathroom - Tub Shower, Bathroom - Stall Shower, Soaking Tub, Bathroom - Walk-In Shower, Kitchen - Gourmet, Dry Wall
- Flooring: Ceramic Tile, Carpet
- Basement: Full
- Number of fireplaces: 1
- Fireplace features: Gas/Propane
Interior area
- Total structure area: 3,000
- Total interior livable area: 3,000 sqft
- Finished area above ground: 3,000
- Finished area below ground: 0
Property
Parking
- Total spaces: 2
- Parking features: Garage Faces Side, Oversized, Asphalt, Attached, Driveway
- Attached garage spaces: 2
- Has uncovered spaces: Yes
Accessibility
- Accessibility features: None
Features
- Levels: Two
- Stories: 2
- Pool features: None
Lot
- Size: 0.97 Acres
Details
- Additional structures: Above Grade, Below Grade
- Parcel number: 23022.0039.07
- Zoning: AR-1
- Special conditions: Standard
Construction
Type & style
- Home type: SingleFamily
- Architectural style: Cape Cod
- Property subtype: Single Family Residence
Materials
- Stick Built, Vinyl Siding
- Foundation: Concrete Perimeter
- Roof: Architectural Shingle
Condition
- Excellent
- New construction: Yes
- Year built: 2026
Utilities & green energy
- Electric: 200+ Amp Service
- Sewer: Low Pressure Pipe (LPP)
- Water: Well
- Utilities for property: Propane
Community & HOA
Community
- Subdivision: None Available
HOA
- Has HOA: No
Location
- Region: Milton
Financial & listing details
- Price per square foot: $230/sqft
- Tax assessed value: $62,200
- Annual tax amount: $131
- Date on market: 9/12/2026
- Listing agreement: Exclusive Right To Sell
- Ownership: Fee Simple
Estimated market value
$686,300
$652,000 - $721,000
$3,270/mo
Price history
| Date | Event | Price |
|---|---|---|
| 10/1/2026 | Contingent | $689,000$230/sqft |
Source:  Bright MLS #DESU2119616 Report a problem Bright MLS #DESU2119616 Report a problem | ||
| 9/12/2026 | Listed for sale | $689,000$230/sqft |
Source: Bright MLS #DESU2119616 Report a problem | ||
Public tax history
Tax history is unavailable.
Monthly payment
Est. payment
Payment breakdown
Explore the cost of this home by adjusting the details. Changes won't be saved.Climate risks
Neighborhood: 19968
Nearby schools
Schools provided by the listing agent
- District: Cape Henlopen
Source: Bright MLS. This data may not be complete. We recommend contacting the local school district to confirm school assignments for this home.

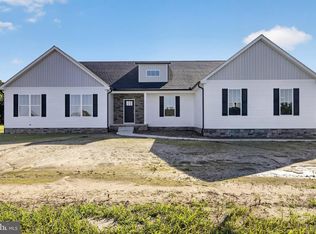
Similar homes
- $724,9904 bd4 ba2.9k sqftNone Available, Milton, DE 19968New Construction
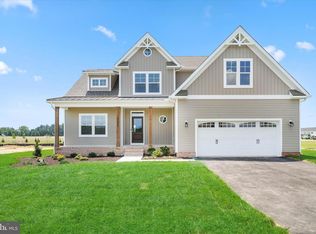
 Bright MLS
 - $574,0003 bd4 ba2.4k sqftNone Available, Milton, DE 19968For Sale
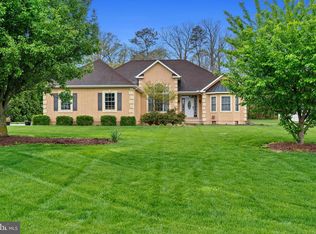 MLS ID #DESU2110652, STACI WALLS, NextHome Tomorrow Realty. Bright MLS
 - $699,0003 bd3 ba2.4k sqftNone Available, Milton, DE 19968For Sale
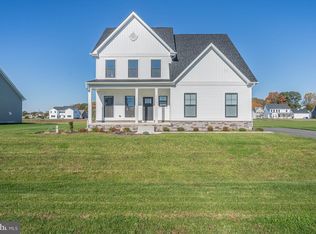 MLS ID #DESU2104820, MATT BRITTINGHAM, Patterson-Schwartz-Rehoboth. Bright MLS
 - from $654,9904 bd3 ba2.9k sqftThe Cape May - MC Plan, Estates at Milton Crossing, Milton, DE 19968New Construction
 Capstone Homes - DE
 - $654,9904 bd3 ba2.8k sqftNone Available, Hannah Ellendale, DE 19941New ConstructionMLS ID #DESU2093338, Georgie Penny, Cape Realty. Bright MLS
- $559,9903 bd2 ba1.7k sqftNone Available, Milton, DE 19968New ConstructionBright MLS
- $574,9903 bd3 ba2.6k sqftNone Available, Milton, DE 19968New ConstructionMLS ID #DESU2095958, Georgie Penny, Cape Realty. Bright MLS
- $659,9004 bd4 ba3.6k sqftNone Available, Lincoln, DE 19960New ConstructionMLS ID #DESU2112520, Chad Mitchell, Crown Homes Real Estate. Bright MLS
- $609,0004 bd3 ba3k sqftNone Available, Ellendale, DE 19941New ConstructionMLS ID #DESU2113078, David Litz, Century 21 Emerald. Bright MLS
- $599,9904 bd3 ba2.8k sqftNone Available, Milton, DE 19968New ConstructionBright MLS
- $569,0004 bd3 ba2.2k sqftNone Available, Milton, DE 19968New ConstructionMLS ID #DESU2071890, Theresa Cappuccino, SEA BOVA ASSOCIATES INC.. Bright MLS
- $534,9903 bd3 ba2.1k sqftNone Available, Milton, DE 19968New ConstructionMLS ID #DESU2101944, Georgie Penny, Cape Realty. Bright MLS
- $575,0004 bd3 ba3.3k sqftNone Available, Milton, DE 19968For SaleMLS ID #DESU2119668, Ellie Maher, Iron Valley Real Estate at The Beach. Bright MLS
- $575,0003 bd3 ba2.4k sqftNone Available, Milton, DE 19968For SaleMLS ID #DESU2117146, Megan Aitken, Keller Williams Realty. Bright MLS
- $699,0003 bd3 ba2.7k sqftNone Available, Lewes, DE 19958For SaleMLS ID #DESU2121186, RANDY MASON, Jack Lingo - Rehoboth. Bright MLS
- $684,9004 bd3 ba3.6k sqftNone Available, Harbeson, DE 19951For SaleMLS ID #DESU2118346, Dustin Oldfather, Compass. Bright MLS
- $599,9903 bd3 ba2.1k sqftNone Available, Carolina Ellendale, DE 19941New ConstructionMLS ID #DESU2092722, Georgie Penny, Cape Realty. Bright MLS
- $759,9004 bd4 ba3.6k sqftNone Available, Milford, DE 19963New ConstructionMLS ID #DESU2114068, Matt Lunden, Keller Williams Realty. Bright MLS
- $579,9004 bd3 ba2.8k sqftNone Available, Georgetown, DE 19947For SaleMLS ID #DESU2118922, Justin Weeks, Long & Foster Real Estate, Inc.. Bright MLS
