This is the one! Newer 3-bedroom, 2-bathroom home with 1392 sq ft and in excellent condition. Vaulted and open feeling! The living room, generous in size with Laminate flooring, leads into the dining area, complete with a ceiling fan and slider to the deck. The spacious kitchen features a center island, a large corner pantry, stainless appliances, high ceilings, adjustable LED ceiling lights. The oversized primary bedroom boasts a walk-in closet and a newly installed walk-in shower with a modern handle setup. Situated at the street's end, in a cul-de-sac. Covered parking and a ramp in the carport with storage space and a sitting area
Sold
Listed by: Char Taylor Real Estate LLC • Charlene Taylor
Bought with: ZNonMember-Office-MLS
$150,000
11316 NE 28th Street #39, Vancouver, WA 98682
3beds
1,392sqft
Manufactured Home
Built in 1999
5.94 Acres Lot
$-- Zestimate®
$108/sqft
$2,150 Estimated rent
Home value
Not available
Estimated sales range
Not available
$2,150/mo
Zestimate® history
Owner options
List your home for rent
$2,150/mo
Rent Zestimate®
Find your next renter with Zillow Rental Manager. Plus, with online applications, you can quickly screen prospective tenants – for free.
$2,150/mo
Rent Zestimate®
Refinance and save
$963/mo
Est. payment
Refinancing to a lower rate could help reduce your monthly payments and save thousands over the life of the loan.
$963/mo
Est. payment
Explore your selling options
Work with a Zillow partner agent
Leverage their expertise and Zillow's premium Showcase listings to get your home seen by more buyers.
Get startedList with your own agent
Get your home in front of millions of buyers by listing it on Zillow.
Learn how to do itSell it yourself
Take full control of how buyers see your home on Zillow by listing For Sale by Owner (FSBO).
List your homeWhat's special
Modern handle setupSpacious kitchenHigh ceilingsCenter islandAdjustable led ceiling lightsOversized primary bedroomWalk-in closet
Zillow last checked:
Listing updated:
Listed by:
Charlene Taylor,
Char Taylor Real Estate LLC
Bought with:
Non Member ZDefault
ZNonMember-Office-MLS
Source: NWMLS as distributed by MLS GRID,MLS#: 2315778
Facts & features
Interior
Bedrooms & bathrooms
- Bedrooms: 3
- Bathrooms: 2
- Full bathrooms: 1
- 3/4 bathrooms: 1
Rooms
- Room types: Dining Room, Entry, Kitchen With Eating Space, Living Room, Utility Room
Heating
- Forced Air, Electric
Cooling
- None
Appliances
- Included: Dishwasher(s), Microwave(s), Refrigerator(s), See Remarks, Trash Compactor, Water Heater: electric, Water Heater Location: utility room
Features
- Flooring: Laminate, Carpet
- Windows: Double Pane Windows
- Has fireplace: No
Interior area
- Total structure area: 1,392
- Total interior livable area: 1,392 sqft
Property
Parking
- Total spaces: 2
- Parking features: Carport
- Has carport: Yes
Features
- Levels: One
- Stories: 1
- Patio & porch: Laminate, Wall to Wall Carpet, Water Heater
- Park: Evergreen Estates
Lot
- Size: 5.94 Acres
- Features: Cul-De-Sac, Curbs, Dead End Street, Sidewalk
Details
- Parcel number: 986037313
- Lease amount: $700
- Special conditions: Standard
Construction
Type & style
- Home type: MobileManufactured
- Architectural style: Manuf-Double Wide
- Property subtype: Manufactured Home
Materials
- Roof: Composition
Condition
- Year built: 1999
Utilities & green energy
- Electric: Company: Clark PUD
- Sewer: Company: City of Vancouver
- Water: Public, Company: City of Vancouver
Green energy
- Energy efficient items: Double Pane Windows
Community & HOA
Community
- Senior community: Yes
- Subdivision: Orchards
Location
- Region: Vancouver
Financial & listing details
- Price per square foot: $108/sqft
- Tax assessed value: $14,402
- Annual tax amount: $902
- Date on market: 2/16/2025
- Cumulative days on market: 521 days
- Listing terms: Conventional
- Inclusions: Awnings, Dishwasher(s), Drapes, Microwave(s), Refrigerator(s), See Remarks, Trash Compactor
- Body type: Double Wide
Price history
| Date | Event | Price |
|---|---|---|
| 1/24/2025 | Sold | $150,000+3.4%$108/sqft |
Source:  NWMLS as distributed by MLS GRID #2315778 Report a problem NWMLS as distributed by MLS GRID #2315778 Report a problem | ||
| 12/19/2024 | Pending sale | $145,000$104/sqft |
Source:  RMLS (OR) #24378800 Report a problem RMLS (OR) #24378800 Report a problem | ||
| 12/11/2024 | Listed for sale | $145,000+17.6%$104/sqft |
Source: RMLS (OR) #24378800 Report a problem | ||
| 1/11/2023 | Sold | $123,300-11.9%$89/sqft |
Source: NWMLS as distributed by MLS GRID #2021160 Report a problem | ||
| 12/15/2022 | Pending sale | $139,900$101/sqft |
Source: RMLS (OR) #22245362 Report a problem | ||
| 11/30/2022 | Listed for sale | $139,900$101/sqft |
Source: RMLS (OR) #22245362 Report a problem | ||
Public tax history
| Year | Property taxes | Tax assessment |
|---|---|---|
| 2015 | -- | $14,402 |
Find assessor info on the county website
Neighborhood: Image
Nearby homes
- $203,0002 bd2 ba1.5k sqft11316 NE 28th St UNIT 30, Vancouver, WA 98682Off Market

- $87,0003 bd2 ba1k sqft6811 NE 124th Ave UNIT 76, Vancouver, WA 98682Sold
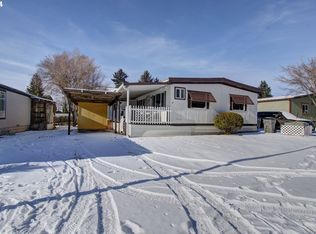
- $85,0002 bd2 ba1.1k sqft11316 NE 28th St UNIT 6, Vancouver, WA 98682Sold
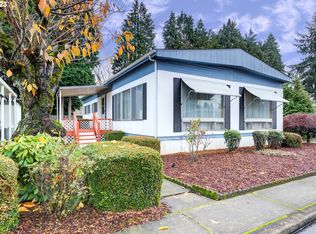
- $150,0003 bd2 ba1k sqft11316 NE 28th St UNIT 3, Vancouver, WA 98682Sold

- $145,0003 bd2 ba1k sqft11316 NE 28th St UNIT 4, Vancouver, WA 98682Sold
- $140,4002 bd2 ba1.2k sqft11316 NE 28th St UNIT 15, Vancouver, WA 98682Off Market
- $175,0003 bd2 ba1k sqft11316 NE 28th St UNIT 13, Vancouver, WA 98682Sold
- $65,0002 bd1 ba868 sqft11316 NE 28th St UNIT 14, Vancouver, WA 98682Sold
Nearby schools
GreatSchools rating
- 7/10Endeavour Elementary SchoolGrades: PK-5Distance: 0.3 mi
- 2/10Cascade Middle SchoolGrades: 6-8Distance: 1.4 mi
- 4/10Evergreen High SchoolGrades: 9-12Distance: 1.6 mi
Schools provided by the listing agent
- Elementary: Endeavour Elem
- Middle: Cascade Mid
- High: Evergreen High
Source: NWMLS as distributed by MLS GRID. This data may not be complete. We recommend contacting the local school district to confirm school assignments for this home.
- Washington
- Clark County
- Vancouver
- 98682
- Image
- 11316 NE 28th Street Unit 39
Nearby cities
Nearby neighborhoods
Nearby zip codes
Other Vancouver Topics
