Skip main navigation
Sold
  • Price Unknown

    11316 W Campanula, Star, ID 83669

    3beds
    2baths
    2,152sqft
    Single Family Residence
    Built in 2022
    5,837.04 Square Feet Lot
    $558,300 Zestimate®
    $--/sqft
    $2,625 Estimated rent

    Home value

    $558,300

    $530,000 - $586,000

    $2,625/mo

    Zestimate® history
    Loading
    Loading...

    Owner options

    List your home for rent

    $2,625/mo

    Rent Zestimate®

    Find your next renter with Zillow Rental Manager. Plus, with online applications, you can quickly screen prospective tenants – for free.

    Learn more

    $2,625/mo

    Rent Zestimate®

    Refinance and save

    $210/mo

    Est. payment

    Refinancing to a lower rate could help reduce your monthly payments and save thousands over the life of the loan.

    See today's rates

    $210/mo

    Est. payment

    Explore your selling options

    Work with a Zillow partner agent

    Leverage their expertise and Zillow's premium Showcase listings to get your home seen by more buyers.

    Get started

    List with your own agent

    Get your home in front of millions of buyers by listing it on Zillow.

    Learn how to do it

    Sell it yourself

    Take full control of how buyers see your home on Zillow by listing For Sale by Owner (FSBO).

    List your home

    What's special

    Water featuresGorgeous tile flooringQuartz counter topsNatural light
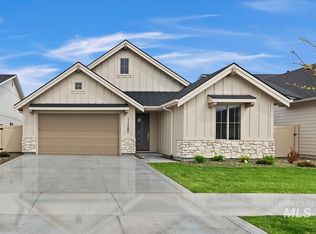
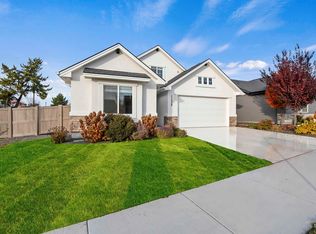
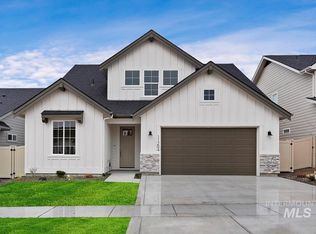
    The Birkdale Plan by Tresidio Homes! A unique and stylish plan designed to make single level living a dream! Upon entrance, you are warmly greeted by a beautiful hardwood floor throughout the main living area. The kitchen has stainless steel appliances, quartz counter tops, and an oversized island! The great room is flooded with natural light, a ceiling that is lined with beams & a welcoming fireplace. The primary suite is secluded & relaxing, making it the ultimate retreat. It's attached bathroom has floor to ceiling tiled shower, gorgeous tile flooring, 2 large vanities! With all the secondary bedrooms at the front of the home privacy is achieved! This beauty is located in Hope Springs, a lovely neighborhood in North Star with water features, pool, dog park, a community garden. You've never felt so at home! Floorplan can be custom built in any community. Pics are of actual home.

    Zillow last checked:

    Listing updated:

    Listed by:

    Cinnamon Dilworth 208-519-1067,

    Fathom Realty

    Bought with:

    Aimee Kane

    Better Homes & Gardens 43North

    Source: IMLS,MLS#: 98876875MLS Logo

    Facts & features

    Interior

    Bedrooms & bathrooms
    • Bedrooms: 3
    • Bathrooms: 2
    • Main level bathrooms: 2
    • Main level bedrooms: 3
    Primary bedroom
    • Level: Main
    • Area: 208
    • Dimensions: 13 x 16
    Bedroom 2
    • Level: Main
    • Area: 121
    • Dimensions: 11 x 11
    Bedroom 3
    • Level: Main
    • Area: 156
    • Dimensions: 13 x 12
    Bedroom 4
    • Level: Main
    • Area: 132
    • Dimensions: 12 x 11
    Heating
    • Forced Air, Natural Gas
    Cooling
    • Central Air
    Appliances
    • Included: Gas Water Heater, Tank Water Heater, Dishwasher, Disposal, Microwave, Oven/Range Built-In, Gas Oven
    Features
    • Bath-Master, Bed-Master Main Level, Split Bedroom, Great Room, Double Vanity, Walk-In Closet(s), Breakfast Bar, Pantry, Kitchen Island, Quartz Counters, Number of Baths Main Level: 2
    • Flooring: Tile, Carpet, Engineered Wood Floors, Vinyl Sheet
    • Has basement: No
    • Number of fireplaces: 1
    • Fireplace features: One, Gas, Insert
    Interior area
    • Total structure area: 2,152
    • Total interior livable area: 2,152 sqft
    • Finished area above ground: 2,152
    • Finished area below ground: 0

    Property

    Parking
    • Total spaces: 2
    • Parking features: Attached, Driveway
    • Attached garage spaces: 2
    • Has uncovered spaces: Yes
    • Details: Garage: 20x23
    Features
    • Levels: One
    • Patio & porch: Covered Patio/Deck
    • Pool features: Community
    • Fencing: Full,Vinyl
    Lot
    • Size: 5,837 sqft
    • Dimensions: 117 x 50
    • Features: Sm Lot 5999 SF, Sidewalks, Corner Lot, Auto Sprinkler System, Full Sprinkler System, Pressurized Irrigation Sprinkler System
    Details
    • Parcel number: R3278550060

    Construction

    Type & style
    • Home type: SingleFamily
    • Property subtype: Single Family Residence
    Materials
    • Frame, Stone, Stucco
    • Foundation: Crawl Space
    • Roof: Composition,Architectural Style
    Condition
    • New Construction
    • New construction: Yes
    • Year built: 2022
    Details
    • Builder name: Tresidio Homes

    Utilities & green energy

    • Water: Public
    • Utilities for property: Sewer Connected
    Green energy
    • Green verification: HERS Index Score

    Community & neighborhood

    Location
    • Region: Star
    • Subdivision: Hope Springs

    HOA & financial

    HOA
    • Has HOA: Yes
    • HOA fee: $210 quarterly

    Other

    Other facts
    • Listing terms: Cash,Conventional,1031 Exchange,FHA,VA Loan
    • Ownership: Fee Simple

    Price history

    Price history is unavailable.

    Public tax history

    YearProperty taxesTax assessment
    2025$1,803 +73.6%$520,800 +0.3%
    2024$1,039 $519,300 +261.9%
    2023-- $143,500 +13.6%
    2022-- $126,300

    Find assessor info on the county website

    Neighborhood: 83669

    Nearby schools

    GreatSchools rating
    Schools provided by the listing agent
    • Elementary: Star
    • Middle: Star
    • High: Owyhee
    • District: West Ada School District

    Source: IMLS. This data may not be complete. We recommend contacting the local school district to confirm school assignments for this home.

    Get a cash offer in 3 minutes
    Find out how much your home could sell for in as little as 3 minutes with a no-obligation cash offer.
    Estimated market value
    $558,300
    Get a cash offer in 3 minutes
    Find out how much your home could sell for in as little as 3 minutes with a no-obligation cash offer.
    Estimated market value
    $558,300