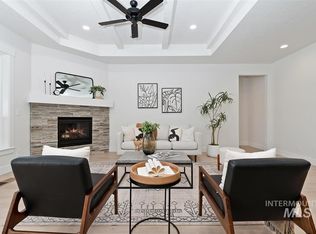
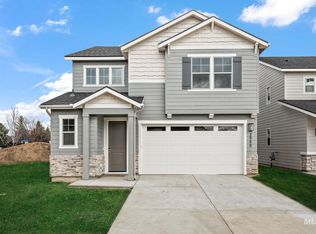
Main-Level Living Meets Move-In Perfection in Hope Springs. This upgraded 3-bed, 2.5-bath Tresidio home offers the layout everyone's looking for: a spacious primary suite on the first floor, plus a huge bonus room upstairs for whatever you need it to be. First-floor primary suite — Enjoy single-level living with your bedroom retreat right on the main floor, away from the everyday hustle. Expansive upstairs bonus room — A true flex space with custom cabinetry and its own half bath. Home office, guest suite, playroom, or media room — the choice is yours. Chef's kitchen — Quartz counters, stainless steel appliances, and engineered wood floors flowing throughout the main living areas. Garage goals — Epoxy-coated floors and a true 2.5-car layout with built-in storage. Outdoor oasis — Fully landscaped yard with peach, nectarine, and apricot trees, plus a custom shed. Just steps from the community pool and clubhouse — this home is better than new and ready today.
Active
Price cut: $30K (7/2)
$599,900
11328 W Campanula Dr, Star, ID 83669
3beds
3baths
2,312sqft
:
Get pre-qualified$3,720/mo
Single Family Residence
Built in 2022
7,056 Square Feet Lot
$597,500 Zestimate®
$259/sqft
$77/mo HOA
What's special
Custom shedHuge bonus room upstairsStainless steel appliancesQuartz countersFully landscaped yard
- 145 days |
- 602 |
- 35 |
Zillow last checked:
Listing updated:
Listed by:
Adrienne Middleton Main:208-381-8000,
Better Homes & Gardens 43North
Source: IMLS,MLS#: 98977708
Facts & features
Interior
Bedrooms & bathrooms
- Bedrooms: 3
- Bathrooms: 3
- Main level bathrooms: 2
- Main level bedrooms: 3
Primary bedroom
- Level: Main
- Area: 208
- Dimensions: 13 x 16
Bedroom 2
- Level: Main
- Area: 132
- Dimensions: 11 x 12
Bedroom 3
- Level: Main
- Area: 156
- Dimensions: 13 x 12
Kitchen
- Level: Main
Heating
- Forced Air, Natural Gas
Cooling
- Central Air
Appliances
- Included: Gas Water Heater, ENERGY STAR Qualified Water Heater, Tank Water Heater, Dishwasher, Disposal, Microwave, Oven/Range Built-In, Gas Range
Features
- Bath-Master, Bed-Master Main Level, Split Bedroom, Great Room, Rec/Bonus, Double Vanity, Walk-In Closet(s), Walk In Shower, Pantry, Kitchen Island, Quartz Counters, Number of Baths Main Level: 2, Number of Baths Upper Level: 0.5, Bonus Room Size: 12x17, Bonus Room Level: Upper
- Flooring: Tile, Carpet, Engineered Wood Floors, Vinyl
- Has basement: No
- Number of fireplaces: 1
- Fireplace features: One, Gas
Interior area
- Total structure area: 2,312
- Total interior livable area: 2,312 sqft
- Finished area above ground: 2,312
- Finished area below ground: 0
Property
Parking
- Total spaces: 2
- Parking features: Attached
- Attached garage spaces: 2
Features
- Levels: Single w/ Upstairs Bonus Room
- Patio & porch: Covered Patio/Deck
- Pool features: Community, In Ground, Pool
- Fencing: Full,Vinyl
Lot
- Size: 7,056 Square Feet
- Dimensions: 118 x 58
- Features: Standard Lot 6000-9999 SF, Garden, Sidewalks, Auto Sprinkler System, Drip Sprinkler System, Full Sprinkler System, Pressurized Irrigation Sprinkler System
Details
- Parcel number: R3278550040
Construction
Type & style
- Home type: SingleFamily
- Property subtype: Single Family Residence
Materials
- Stone, Stucco
- Roof: Architectural Style
Condition
- Year built: 2022
Utilities & green energy
- Water: Public
- Utilities for property: Sewer Connected, Broadband Internet
Green energy
- Green verification: HERS Index Score
Community & HOA
Community
- Subdivision: Hope Springs
HOA
- Has HOA: Yes
- HOA fee: $230 quarterly
Location
- Region: Star
Financial & listing details
- Price per square foot: $259/sqft
- Tax assessed value: $559,000
- Annual tax amount: $1,983
- Date on market: 3/12/2026
- Listing terms: Cash,Conventional,FHA,VA Loan
- Ownership: Fee Simple,Fractional Ownership: No
- Road surface type: Paved
Estimated market value
$597,500
$568,000 - $627,000
$2,853/mo
Price history
Price history is unavailable.
Public tax history
| Year | Property taxes | Tax assessment |
|---|---|---|
| 2025 | $1,979 +53.6% | $559,000 +0.3% |
| 2024 | $1,288 | $557,600 +60.8% |
| 2023 | -- | $346,700 +162.7% |
| 2022 | -- | $132,000 |
Find assessor info on the county website
Monthly payment
Est. payment
Payment breakdown
Explore the cost of this home by adjusting the details. Changes won't be saved.Climate risks
Neighborhood: 83669
Nearby schools
GreatSchools rating
- 7/10Star Elementary SchoolGrades: PK-5Distance: 1.3 mi
- 9/10STAR MIDDLE SCHOOLGrades: 6-8Distance: 1.2 mi
- 10/10Eagle High SchoolGrades: 9-12Distance: 4.8 mi
Schools provided by the listing agent
- Elementary: Star
- Middle: Star
- High: Owyhee
- District: West Ada School District
Source: IMLS. This data may not be complete. We recommend contacting the local school district to confirm school assignments for this home.
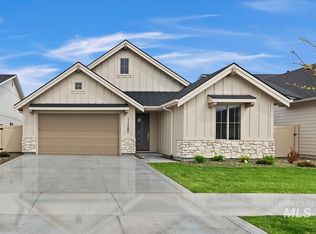
- $--3 bd2 ba2.1k sqft11316 W Campanula, Star, ID 83669Sold
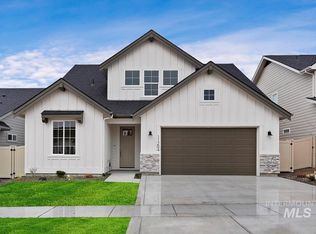
- $--3 bd2 ba1.8k sqft11300 W Campanula Dr, Star, ID 83669Sold
- $591,8004 bd3 ba2.5k sqft11270 W Campanula Dr, Star, ID 83669Off Market

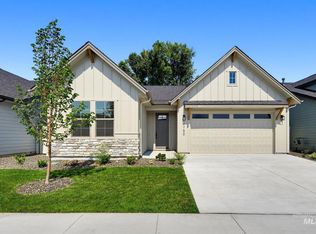
- $--3 bd3 ba2.4k sqft11284 W Campanula Dr, Star, ID 83669Sold
- $648,0004 bd3 ba3.2k sqft11483 W New Hope Rd, Star, ID 83669Off Market
- $529,6003 bd2 ba1.9k sqft11256 W Campanula Dr, Star, ID 83669Off Market
- $591,1004 bd2 ba2.2k sqft11276 W Heliopsis Dr, Star, ID 83669Off Market
- $--3 bd3 ba2.4k sqft11292 W Heliopsis Dr, Star, ID 83669Sold
A local agent can set up tours, give advice and negotiate with sellers.
Similar homes
- $719,9004 bd3 ba2.6k sqft3218 N Cherry Laurel Way, Star, ID 83669Active
 MLS ID #98993022, Joshua Austin, Hunter of Homes, LLC. IMLS
 - $564,9004 bd3 ba2k sqft1750 N Green Pine Ln, Star, ID 83669Active
 MLS ID #98995875, Rebekah Mckernan, Keller Williams Realty Boise. IMLS
 - $599,9903 bd3 ba2.1k sqft10561 W Trailheights St, Star, ID 83669Active
 IMLS
IMLS - $650,0003 bd3 ba2.2k sqft8911 W Purple Martin St, Star, ID 83669Active
 MLS ID #98987557, Becka Marston, TripleCord Real Estate. IMLS
 - $629,9954 bd3 ba2.2k sqft9943 W Sunberry Ct, Star, ID 83669ActiveMLS ID #98976683, Kristina Cleaver, Point Realty LLC. IMLS
- $564,9004 bd3 ba2k sqft9750 W Snow Wolf Ln, Star, ID 83669ActiveMLS ID #98994856, Rebekah Mckernan, Keller Williams Realty Boise. IMLS
- $879,0003 bd3 ba2.5k sqft404 S Aspen Lakes Way, Star, ID 83669ActiveMLS ID #98995818, Martina Wilder, Silvercreek Realty Group. IMLS
- $674,9004 bd3 ba2.2k sqft10434 W Shumard Dr, Star, ID 83669ActiveIMLS
- $699,9004 bd3 ba2.6k sqft9561 W Wildbranch Dr, Star, ID 83669ActiveMLS ID #98986404, Joshua Austin, Hunter of Homes, LLC. IMLS
- $775,0006 bd3 ba3.3k sqft3109 N King Garden Way, Star, ID 83669ActiveMLS ID #98984107, Angelie Hoxie, Powered-By. IMLS
- $877,0003 bd3 ba2.6k sqft10059 W Andromeda Dr, Star, ID 83669ActiveMLS ID #98995373, Tonya Fitzpatrick, Silvercreek Realty Group. IMLS
- $664,9003 bd2 ba2.3k sqft9701 W Snow Wolf Ln, Star, ID 83669ActiveIMLS
- $509,9003 bd2 ba1.8k sqft1730 N Green Pine Ln, Star, ID 83669ActiveIMLS
- $719,9903 bd3 ba2.3k sqft8940 W Teratai St, Star, ID 83669ActiveIMLS
- $519,0003 bd2 ba1.6k sqft8479 W Millcreek Dr, Star, ID 83669ActiveMLS ID #98991027, April Mccray, Toll Brothers Real Estate, Inc. IMLS
- $649,5002 bd3 ba2.1k sqft8739 W Pickett Crk, Star, ID 83669ActiveMLS ID #98983455, Eric Finn, Silvercreek Realty Group. IMLS
- $585,0003 bd2 ba2k sqft1669 Loch Ness Ave, Middleton, ID 83644ActiveMLS ID #98988924, Nicole Shackelford, Finding 43 Real Estate. IMLS
- $675,0004 bd2 ba2.3k sqft1145 N Foudy Ln, Eagle, ID 83616ActiveMLS ID #98976286, Robert Renteria, Keller Williams Realty Boise. IMLS
- $475,8804 bd3 ba2.1k sqft732 S Calhoun Ln, Star, ID 83669New ConstructionTresidio Homes
- $874,9003 bd3 ba2.6k sqft4106 W Prickly Pear Dr, Eagle, ID 83616ActiveMLS ID #98995892, James Moser, Boise Premier Real Estate. IMLS
