Why build new? Enjoy the benefits of a completed and nearly new home immediately? This beautifully maintained, retreat style home offers a rare opportunity to own a fully completed luxury residence in Regency at Milestone Ranch without the wait, uncertainty, or additional expense of new construction. Many comparable new homes require substantial post-closing investments for landscaping, window coverings, garage improvements, storage solutions, and premium upgrades that have already been completed here. Nearly 50k in upgrades are included! Low maintenance home includes engineered white oak flooring, plantation shutters, custom woven shades, quartz countertops, upgraded cabinetry with pull-out drawers, a walk-through butler's pantry, wine refrigerator, heated primary bath floors, upgraded shower, custom fireplace, enhanced electrical package including hot tub wiring, upgraded furnace, recirculating hot water system, epoxy garage floors, overhead storage racks, and professionally landscaped grounds with paver patio. Enjoy resort-style living with access to the community clubhouse, fitness center, pool, pickleball courts, walking paths, and social activities. Skip the construction process, avoid costly upgrades, and move directly into a home where everything has already been thoughtfully completed and ready to enjoy.
Active
Price cut: $10.5K (7/20)
$649,500
8739 W Pickett Crk, Star, ID 83669
2beds
3baths
2,167sqft
:
Get pre-qualified$4,261/mo
Single Family Residence
Built in 2024
5,924 Square Feet Lot
$646,300 Zestimate®
$300/sqft
$317/mo HOA
What's special
Custom fireplaceRecirculating hot water systemEpoxy garage floorsWine refrigeratorEngineered white oak flooringCustom woven shadesQuartz countertops
- 93 days |
- 174 |
- 3 |
Zillow last checked:
Listing updated:
Listed by:
Eric Finn Cell:208-953-7421,
Silvercreek Realty Group,
Kelli Williams 208-963-2203,
Silvercreek Realty Group
Source: IMLS,MLS#: 98983455
Facts & features
Interior
Bedrooms & bathrooms
- Bedrooms: 2
- Bathrooms: 3
- Main level bathrooms: 2
- Main level bedrooms: 2
Primary bedroom
- Level: Main
- Area: 224
- Dimensions: 16 x 14
Bedroom 2
- Level: Main
- Area: 170
- Dimensions: 17 x 10
Kitchen
- Level: Main
- Area: 216
- Dimensions: 18 x 12
Office
- Level: Main
- Area: 121
- Dimensions: 11 x 11
Heating
- Forced Air, Natural Gas
Cooling
- Central Air
Appliances
- Included: Gas Water Heater, Tank Water Heater, Dishwasher, Disposal, Microwave, Oven/Range Freestanding, Oven/Range Built-In, Water Softener Owned, Gas Range
Features
- Bath-Master, Bed-Master Main Level, Split Bedroom, Den/Office, Great Room, Two Master Bedrooms, Double Vanity, Walk-In Closet(s), Breakfast Bar, Pantry, Kitchen Island, Quartz Counters, Number of Baths Main Level: 2
- Flooring: Tile, Engineered Wood Floors
- Has basement: No
- Number of fireplaces: 1
- Fireplace features: One, Gas
Interior area
- Total structure area: 2,167
- Total interior livable area: 2,167 sqft
- Finished area above ground: 2,167
- Finished area below ground: 0
Video & virtual tour
Property
Parking
- Total spaces: 2
- Parking features: Attached, Driveway
- Attached garage spaces: 2
- Has uncovered spaces: Yes
- Details: Garage Door: 24' X 20'
Features
- Levels: One
- Patio & porch: Covered Patio/Deck
- Pool features: Community, Pool
- Fencing: Full,Vinyl
Lot
- Size: 5,924 Square Feet
- Features: Sm Lot 5999 SF, Irrigation Available, Auto Sprinkler System, Full Sprinkler System, Pressurized Irrigation Sprinkler System
Details
- Parcel number: R5712760260
- Zoning: MU
Construction
Type & style
- Home type: SingleFamily
- Property subtype: Single Family Residence
Materials
- Frame, Masonry, HardiPlank Type
- Foundation: Crawl Space
- Roof: Architectural Style
Condition
- Year built: 2024
Details
- Builder name: Toll Brothers
Utilities & green energy
- Water: Public
- Utilities for property: Sewer Connected
Community & HOA
Community
- Subdivision: Milestone Ranch
HOA
- Has HOA: Yes
- HOA fee: $950 quarterly
Location
- Region: Star
Financial & listing details
- Price per square foot: $300/sqft
- Tax assessed value: $589,000
- Annual tax amount: $1,866
- Date on market: 4/24/2026
- Listing terms: Cash,Conventional,FHA,VA Loan
- Ownership: Fee Simple,Fractional Ownership: No
- Road surface type: Paved
Estimated market value
$646,300
$614,000 - $679,000
$2,821/mo
Price history
Price history is unavailable.
Public tax history
| Year | Property taxes | Tax assessment |
|---|---|---|
| 2025 | $1,042 | $589,000 +337.9% |
| 2024 | -- | $134,500 |
| 2023 | -- | -- |
Find assessor info on the county website
Monthly payment
Est. payment
Payment breakdown
Explore the cost of this home by adjusting the details. Changes won't be saved.Climate risks
Neighborhood: 83669
Nearby schools
GreatSchools rating
- 7/10Star Elementary SchoolGrades: PK-5Distance: 1.8 mi
- 9/10STAR MIDDLE SCHOOLGrades: 6-8Distance: 0.5 mi
- 10/10Eagle High SchoolGrades: 9-12Distance: 3.2 mi
Schools provided by the listing agent
- Elementary: Star
- Middle: Star
- High: Owyhee
- District: West Ada School District
Source: IMLS. This data may not be complete. We recommend contacting the local school district to confirm school assignments for this home.
- $--2 bd2 ba1.8k sqft8751 W Pickett Creek St, Star, ID 83669Sold
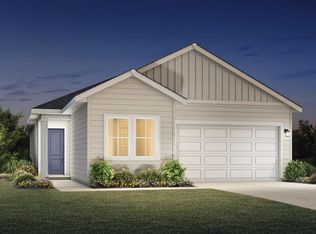
- $607,8002 bd2 ba1.8k sqft8751 W Pickett Creek St, Star, ID 83669Off Market
- $--2 bd3 ba2.2k sqft8723 W Pickett Crk, Star, ID 83669Sold
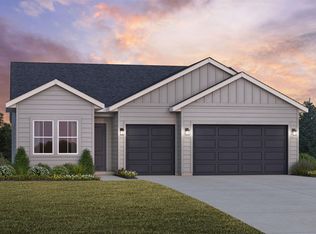
- $--2 bd2 ba1.8k sqft8709 W Pickett Crk, Star, ID 83669Sold
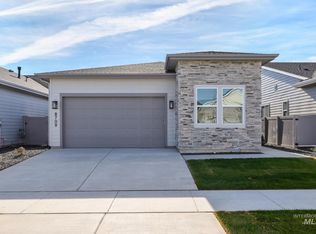
- $--2 bd3 ba2.6k sqft8759 W Pickett Crk, Star, ID 83669Sold
- $--3 bd3 ba2.1k sqft2291 N Oakman Ave, Star, ID 83669Sold
- $--2 bd2 ba1.7k sqft8695 W Pickett Crk, Star, ID 83669Sold
- $--2 bd2 ba1.7k sqft8738 W Pickett Crk, Star, ID 83669Sold
A local agent can set up tours, give advice and negotiate with sellers.
Similar homes
- $729,9903 bd3 ba2.3k sqft8940 W Teratai St, Star, ID 83669Active
 IMLS
IMLS - $564,9004 bd3 ba2k sqft9750 W Snow Wolf Ln, Star, ID 83669Active
 MLS ID #98994856, Rebekah Mckernan, Keller Williams Realty Boise. IMLS
 - $664,9003 bd2 ba2.3k sqft9701 W Snow Wolf Ln, Star, ID 83669Active
 IMLS
IMLS - $689,9003 bd3 ba2.3k sqft9887 W Snow Wolf Ln, Star, ID 83669New Construction
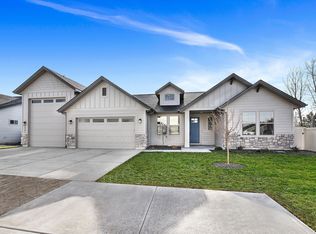 Cedar & Sage Homes
 - $509,9003 bd2 ba1.8k sqft1730 N Green Pine Ln, Star, ID 83669ActiveMLS ID #98994855, Rebekah Mckernan, Keller Williams Realty Boise. IMLS
- $719,9004 bd3 ba2.6k sqft3218 N Cherry Laurel Way, Star, ID 83669ActiveMLS ID #98993022, Joshua Austin, Hunter of Homes, LLC. IMLS
- $614,9903 bd3 ba2.1k sqft10561 W Trailheights St, Star, ID 83669ActiveIMLS
- $599,9003 bd3 ba2.3k sqft11328 W Campanula Dr, Star, ID 83669ActiveMLS ID #98977708, Adrienne Middleton, Better Homes & Gardens 43North. IMLS
- $649,0004 bd3 ba2.3k sqft4102 W Spring House Dr, Eagle, ID 83616ActiveMLS ID #98983534, Heather Amador, Group One Sotheby's Int'l Realty. IMLS
- $599,9003 bd3 ba2k sqft10520 W Shumard Dr, Star, ID 83669ActiveIMLS
- $539,9003 bd2 ba1.8k sqft1720 N Green Pine Ln, Star, ID 83669New ConstructionCedar & Sage Homes
- $519,0003 bd2 ba1.6k sqft8479 W Millcreek Dr, Star, ID 83669ActiveMLS ID #98991027, April Mccray, Toll Brothers Real Estate, Inc. IMLS
- $650,0004 bd3 ba2.3k sqft2550 E Snocreek Dr, Eagle, ID 83616ActiveMLS ID #98989119, Mark Knight, Boise Premier Real Estate. IMLS
- $799,9004 bd3 ba2.7k sqft3329 N Cherry Laurel Way, Star, ID 83669ActiveMLS ID #98988532, Jameson Shaw, Aspire Realty Group. IMLS
- $699,0004 bd2 ba2.3k sqft1145 N Foudy Ln, Eagle, ID 83616ActiveMLS ID #98976286, Robert Renteria, Keller Williams Realty Boise. IMLS
- $745,0003 bd3 ba2.3k sqft1993 N Foudy Ave, Eagle, ID 83616ActiveMLS ID #98987880, David Wuertz, Wuertz Real Estate. IMLS
- $510,0003 bd2 ba1.8k sqft11410 W Water Birch St, Star, ID 83669ActiveMLS ID #98986759, Denise Abmont, Amherst Madison. IMLS
- $739,9003 bd2 ba1.9k sqft6419 W Piaffe St, Eagle, ID 83616Price ChangeMLS ID #98993338, Cristin Russell, Group One Sotheby's Int'l Realty. IMLS
- $694,5004 bd3 ba2.5k sqft5361 W Avilla Dr, Meridian, ID 83646Price ChangeMLS ID #98987739, Joseph Mueller, Homes of Idaho. IMLS
- $887,0003 bd3 ba2.6k sqft10059 W Andromeda Dr, Star, ID 83669ActiveMLS ID #98990150, Tonya Fitzpatrick, Silvercreek Realty Group. IMLS
