Welcome to your dream home where Southern elegance and modern comfort blend seamlessly. This stunning estate features 3 spacious bedrooms, 5 bathrooms and a versatile office with closet and full bath access, perfect as a potential 4th bedroom. Enjoy entertaining in the formal dining room and cozy living area with a fireplace and custom built-ins. The chef’s gourmet kitchen boasts high-end granite countertops, Pro Monogram stainless steel appliances with a 6-burner gas stove double ovens and griddle, also a spacious island with seating. RO system at the kitchen sink. The scullery, overflow kitchen, has prep space, pantry storage, second sink and dishwasher. Master suite is a true retreat, complete with a spa-like bath, specialty steam shower, soaking tub & a spacious closet built around the interior storm shelter, great shelving and built in dressers, master suite also includes an exercise room with a juice/coffee bar. Each bedroom has a walk in closet and private bathroom Laundry room with built-in desk, sink and counter space to do projects. The covered back patio is built to entertain w/ceiling fans, firepit space, plumbed for an outdoor kitchen, plus a patio bath & storage closet for exterior storage. Sidewalks all around the home, lush gardens, flower beds, fully automatic sprinkler system on the well water for endless watering. 2 RV hookups located on the property. Extra-large 3-car garage with workspace sink. Tankless water heater with water softening system. PLUS, the massive 3,500 sq ft spray-foam insulated shop with bath and sink and AC, An RV garage door plus other garage doors, professional exterior lighting all on this one-of-a-kind property. Nestled on a wooded lot with a circle driveway and extra guest parking, this home is the epitome of Southern Living at its finest convenient to shopping and restaurants only16 minutes to 121st and 75, 15-20 mins to Tulsa Hills and about 28 mins to Costco on Memorial. Peaceful country living easy access around town
Sold for $1,050,000
$1,050,000
11319 Mary Knox Dr, Beggs, OK 74421
3beds
4,029sqft
Single Family Residence
Built in 2020
4.96 Acres Lot
$1,058,900 Zestimate®
$261/sqft
$4,057 Estimated rent
Home value
$1,058,900
Estimated sales range
Not available
$4,057/mo
Zestimate® history
Owner options
List your home for rent
$4,057/mo
Rent Zestimate®
Find your next renter with Zillow Rental Manager. Plus, with online applications, you can quickly screen prospective tenants – for free.
$4,057/mo
Rent Zestimate®
Refinance and save
$5,643/mo
Est. payment
Refinancing to a lower rate could help reduce your monthly payments and save thousands over the life of the loan.
$5,643/mo
Est. payment
Explore your selling options
Work with a Zillow partner agent
Leverage their expertise and Zillow's premium Showcase listings to get your home seen by more buyers.
Get startedList with your own agent
Get your home in front of millions of buyers by listing it on Zillow.
Learn how to do itSell it yourself
Take full control of how buyers see your home on Zillow by listing For Sale by Owner (FSBO).
List your homeWhat's special
Formal dining roomSpa-like bathSoaking tubProfessional exterior lightingHigh-end granite countertopsSpecialty steam showerSpacious island with seating
Zillow last checked:
Listing updated:
Listed by:
Adrienne Steinocher 918-693-3349,
Coldwell Banker Select
Bought with:
Gayle Roberts-Pisklo, 141014
Chinowth & Cohen
Source: MLS Technology, Inc.,MLS#: 2542979 Originating MLS: MLS Technology
Originating MLS: MLS TechnologyFacts & features
Interior
Bedrooms & bathrooms
- Bedrooms: 3
- Bathrooms: 5
- Full bathrooms: 5
Primary bedroom
- Description: Master Bedroom,Private Bath,Separate Closets,Walk-in Closet
- Level: First
Bedroom
- Description: Bedroom,Private Bath,Walk-in Closet
- Level: First
Bedroom
- Description: Bedroom,Private Bath,Walk-in Closet
- Level: First
Primary bathroom
- Description: Master Bath,Double Sink,Full Bath,Separate Shower
- Level: First
Bathroom
- Description: Hall Bath,Full Bath
- Level: First
Bonus room
- Description: Additional Room,Florida
- Level: First
Bonus room
- Description: Additional Room,Mud Room
- Level: First
Bonus room
- Description: Additional Room,Exercise
- Level: First
Dining room
- Description: Dining Room,Breakfast,Formal
- Level: First
Kitchen
- Description: Kitchen,Breakfast Nook,Island,Pantry
- Level: First
Living room
- Description: Living Room,Fireplace,Great Room
- Level: First
Office
- Description: Office,Closet
- Level: First
Utility room
- Description: Utility Room,Inside,Sink
- Level: First
Heating
- Central, Propane, Multiple Heating Units
Cooling
- Central Air, 2 Units
Appliances
- Included: Double Oven, Dishwasher, Disposal, Microwave, Oven, Range, Tankless Water Heater
- Laundry: Washer Hookup
Features
- Attic, Granite Counters, Ceiling Fan(s), Gas Range Connection
- Flooring: Tile
- Doors: Insulated Doors
- Windows: Vinyl, Insulated Windows
- Basement: None
- Number of fireplaces: 2
- Fireplace features: Gas Log
Interior area
- Total structure area: 4,029
- Total interior livable area: 4,029 sqft
Property
Parking
- Total spaces: 3
- Parking features: Attached, Garage, Garage Faces Side, Workshop in Garage
- Attached garage spaces: 3
Features
- Levels: One
- Stories: 1
- Patio & porch: Covered, Patio, Porch
- Exterior features: Sprinkler/Irrigation, Lighting, Rain Gutters
- Pool features: None
- Fencing: None
Lot
- Size: 4.96 Acres
- Features: Cul-De-Sac, Greenbelt, Mature Trees, Wooded
Details
- Additional structures: Barn(s), Other
- Parcel number: 560044078
Construction
Type & style
- Home type: SingleFamily
- Architectural style: Ranch
- Property subtype: Single Family Residence
Materials
- HardiPlank Type, Wood Frame
- Foundation: Slab
- Roof: Asphalt,Fiberglass
Condition
- Year built: 2020
Utilities & green energy
- Sewer: Septic Tank
- Water: Well
- Utilities for property: Electricity Available
Green energy
- Energy efficient items: Doors, Insulation, Windows
Community & HOA
Community
- Features: Gutter(s), Sidewalks
- Security: Safe Room Interior, Smoke Detector(s)
- Subdivision: Knox Ranch At Eagle Creek
HOA
- Has HOA: Yes
- Amenities included: Other
- HOA fee: $600 annually
Location
- Region: Beggs
Financial & listing details
- Price per square foot: $261/sqft
- Tax assessed value: $638,149
- Annual tax amount: $6,607
- Date on market: 10/11/2025
- Cumulative days on market: 181 days
- Listing terms: Conventional,FHA,VA Loan
Price history
| Date | Event | Price |
|---|---|---|
| 5/28/2026 | Sold | $1,050,000-18.3%$261/sqft |
Source:  MLS Technology, Inc. #2542979 Report a problem MLS Technology, Inc. #2542979 Report a problem | ||
| 4/10/2026 | Pending sale | $1,285,000$319/sqft |
Source: MLS Technology, Inc. #2542979 Report a problem | ||
| 10/11/2025 | Listed for sale | $1,285,000$319/sqft |
Source: MLS Technology, Inc. #2542979 Report a problem | ||
Public tax history
| Year | Property taxes | Tax assessment |
|---|---|---|
| 2025 | $7,701 +16.6% | $76,578 +10.3% |
| 2024 | $6,607 +610% | $69,458 +606.4% |
| 2023 | $931 +1.3% | $9,832 +2.1% |
| 2022 | $919 -3.1% | $9,626 |
| 2021 | $949 +3.4% | $9,626 -0.7% |
| 2020 | $917 -0.7% | $9,695 -0.7% |
| 2019 | $924 | $9,763 +40579.2% |
| 2018 | $924 +46100% | $24 +4.3% |
| 2017 | $2 | $23 |
Find assessor info on the county website
Neighborhood: 74421
Nearby homes
- $--4.78 acres11320 Mary Knox Dr, Beggs, OK 74421Off Market
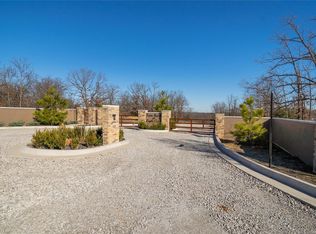
- $24,0004.77 acres11385 Mary Knox Dr, Beggs, OK 74421Off Market
- $98,0004.8 acresMary Knox Dr, Beggs, OK 74421Lot/Land
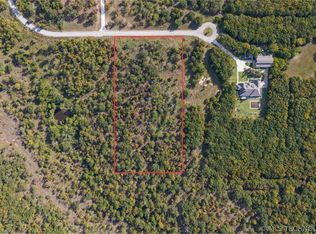
- $97,000-- bd-- ba-- sqft11447 Mary Knox Dr, Beggs, OK 74421Sold
- $96,8354.8 acres11447 Mary Knox Dr, Beggs, OK 74421Sold
- $367,5004 bd2 ba2.4k sqft3891 Elwood Ln, Beggs, OK 74421Off Market
- $955,0004 bd4 ba2.9k sqft11446 Mary Knox Dr, Beggs, OK 74421Sold
- $233,5003 bd1 ba1.3k sqft11215 251st St, Beggs, OK 74421Off Market
Nearby schools
GreatSchools rating
- 9/10Beggs Elementary SchoolGrades: PK-4Distance: 6.2 mi
- 4/10Beggs Middle SchoolGrades: 5-8Distance: 6.2 mi
- 5/10Beggs High SchoolGrades: 9-12Distance: 6.2 mi
Schools provided by the listing agent
- Elementary: Beggs
- Middle: Beggs
- High: Beggs
- District: Beggs - Sch Dist (84)
Source: MLS Technology, Inc.. This data may not be complete. We recommend contacting the local school district to confirm school assignments for this home.
Sell for more on Zillow
Get a Zillow Showcase℠ listing at no additional cost and you could sell for .
$1,058,900
2% more
+$21,178
With Zillow Showcase(estimated)
$1,080,078
Sell for more on Zillow
Get a Zillow Showcase℠ listing at no additional cost and you could sell for .
$1,058,900
2% more
+$21,178
With Zillow Showcase(estimated)
$1,080,078
- Oklahoma
- Okmulgee County
- Beggs
- 74421
- 11319 Mary Knox Dr
