Skip main navigation
Sold for $955,000
  • $955,000

    11446 Mary Knox Dr, Beggs, OK 74421

    4beds
    2,931sqft
    Single Family Residence
    Built in 2024
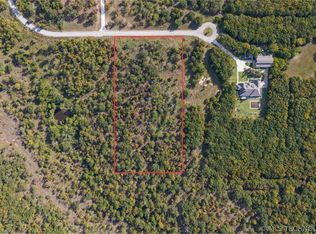
    4.6 Acres Lot
    $973,600 Zestimate®
    $326/sqft
    $3,574 Estimated rent

    Home value

    $973,600

    Estimated sales range

    Not available

    $3,574/mo

    Zestimate® history
    Loading
    Loading...

    Owner options

    List your home for rent

    $3,574/mo

    Rent Zestimate®

    Find your next renter with Zillow Rental Manager. Plus, with online applications, you can quickly screen prospective tenants – for free.

    Learn more

    $3,574/mo

    Rent Zestimate®

    Refinance and save

    $6,347/mo

    Est. payment

    Refinancing to a lower rate could help reduce your monthly payments and save thousands over the life of the loan.

    See today's rates

    $6,347/mo

    Est. payment

    Explore your selling options

    Work with a Zillow partner agent

    Leverage their expertise and Zillow's premium Showcase listings to get your home seen by more buyers.

    Get started

    List with your own agent

    Get your home in front of millions of buyers by listing it on Zillow.

    Learn how to do it

    Sell it yourself

    Take full control of how buyers see your home on Zillow by listing For Sale by Owner (FSBO).

    List your home

    What's special

    Luxury master bathroomSmart moen shower systemLinear fireplaceGourmet kitchenWet barProfessional grade appliancesCustom countertops
    Welcome to this hidden gem; luxury with high end finishes, privacy and sophistication; this home offers all to you consider as one of a kind custom home, the living room features a stunning linear fireplace, seamlessly flowing a gourmet kitchen including custom countertops and professional grade appliances with a striking cascade quartz in the island, 10 ft ceilings and higher ceilings in the entrance, offering a beautiful office at the entrance with plenty sunlight through the oversized window; The main home features 4 bedrooms, 3 full baths and a half bath with an expansive 2 car garage (26x26). Luxury master bathroom with a smart Moen Shower System that is controlled by your phone or alexa. In Law Quarters/Guest House/college Student house/Caveman/ Private Family Event building offers you many possibilities with a 4 car tandem (40x60), fully temperature controlled building with a 10 ton Mini split , offers a full kitchen with island and living room combo, 2 bedrooms, 2 full baths and laundry facility, the upstairs game room, offers you a wet bar with its own ice making machine, wine fridge and surround system and half bath for guests. Both properties have tankless water heater. Now let's talk about the workshop it has 14x14 front doors and electricity, all buildings have spray insulation: main home, In law living quarters and workshop. Property has its own water well with a booster pump. The sprinkler system has 7 zones. This property offers you unlimited options for living, work, storage and guest accommodations, don't miss the opportunity to make it yours. The property is located 3 minutes off the hwy 75, and is only 1 mile from the duck Creek Casino on hwy 75/ 13 miles from the creek turnpike and 12 minutes to Glenpool and if you thinking shopping is only 15 minutes to the Tulsa Outlet.

    Zillow last checked:

    Listing updated:

    Listed by:

    Montse Torres 918-344-7870,

    Chinowth & Cohen

    Bought with:

    Alex Shibley, 158082

    Keller Williams Advantage

    Source: MLS Technology, Inc.,MLS#: 2526471MLS LogoOriginating MLS: MLS Technology

    Facts & features

    Interior

    Bedrooms & bathrooms
    • Bedrooms: 4
    • Bathrooms: 4
    • Full bathrooms: 3
    • 1/2 bathrooms: 1
    Primary bedroom
    • Description: Master Bedroom,Private Bath,Walk-in Closet
    • Level: First
    Bedroom
    • Description: Bedroom,Walk-in Closet
    • Level: First
    Bedroom
    • Description: Bedroom,Walk-in Closet
    • Level: First
    Bedroom
    • Description: Bedroom,Walk-in Closet
    • Level: First
    Primary bathroom
    • Description: Master Bath,Full Bath,Separate Shower
    • Level: First
    Bathroom
    • Description: Hall Bath,Full Bath
    • Level: First
    Bonus room
    • Description: Additional Room,In Law Plan,Quarters
    • Level: First
    Bonus room
    • Description: Additional Room,Workroom
    • Level: First
    Dining room
    • Description: Dining Room,Formal
    • Level: First
    Kitchen
    • Description: Kitchen,Island,Pantry
    • Level: First
    Living room
    • Description: Living Room,Fireplace,Formal
    • Level: First
    Utility room
    • Description: Utility Room,Inside
    • Level: First
    Heating
    • Central, Electric, Multiple Heating Units, Geothermal, Heat Pump
    Cooling
    • Central Air, Geothermal, Heat Pump, 3+ Units
    Appliances
    • Included: Dishwasher, Freezer, Disposal, Ice Maker, Microwave, Oven, Range, Refrigerator, Stove, Tankless Water Heater, Wine Refrigerator
    • Laundry: Washer Hookup, Electric Dryer Hookup
    Features
    • Attic, Wet Bar, Dry Bar, High Ceilings, High Speed Internet, Quartz Counters, Stone Counters, Vaulted Ceiling(s), Ceiling Fan(s), Gas Range Connection, Programmable Thermostat
    • Flooring: Concrete, Tile
    • Doors: Insulated Doors
    • Windows: Vinyl, Insulated Windows
    • Basement: None
    • Number of fireplaces: 1
    • Fireplace features: Gas Log
    Interior area
    • Total structure area: 2,931
    • Total interior livable area: 2,931 sqft

    Property

    Parking
    • Total spaces: 2
    • Parking features: Attached, Garage, Tandem, Workshop in Garage
    • Attached garage spaces: 2
    Features
    • Levels: One
    • Stories: 1
    • Patio & porch: Covered, Patio
    • Exterior features: Concrete Driveway, Sprinkler/Irrigation, Other, Rain Gutters
    • Pool features: None
    • Fencing: None
    Lot
    • Size: 4.6 Acres
    • Features: Mature Trees, Other
    Details
    • Additional structures: None, Garage Apartment, Second Residence
    • Parcel number: 089100000007000100

    Construction

    Type & style
    • Home type: SingleFamily
    • Architectural style: Contemporary
    • Property subtype: Single Family Residence
    Materials
    • Stucco, Wood Frame
    • Foundation: Slab
    • Roof: Asphalt,Fiberglass
    Condition
    • Year built: 2024

    Utilities & green energy

    • Sewer: Aerobic Septic
    • Water: Well
    • Utilities for property: Electricity Available, Fiber Optic Available, Natural Gas Available, Water Available
    Green energy
    • Energy efficient items: Doors, Insulation, Windows

    Community & HOA

    Community
    • Features: Gutter(s), Sidewalks
    • Security: No Safety Shelter, Security System Owned, Smoke Detector(s)
    • Subdivision: Knox Ranch At Eagle Creek
    HOA
    • Has HOA: Yes
    • Amenities included: Gated
    • HOA fee: $600 annually
    Location
    • Region: Beggs

    Financial & listing details

    • Price per square foot: $326/sqft
    • Tax assessed value: $223,589
    • Annual tax amount: $2,548
    • Date on market: 6/24/2025
    • Cumulative days on market: 57 days
    • Listing terms: Conventional,FHA,Other,Special Funding,USDA Loan,VA Loan

    Price history

    DateEventPrice
    9/25/2025Sold$955,000-3%$326/sqft
    Source: MLS Technology, Inc. #2526471 Report a problem
    8/20/2025Pending sale$985,000$336/sqft
    Source: MLS Technology, Inc. #2526471 Report a problem
    8/4/2025Price change$985,000-6.2%$336/sqft
    Source: MLS Technology, Inc. #2526471 Report a problem
    6/24/2025Listed for sale$1,050,000+1135.3%$358/sqft
    Source: MLS Technology, Inc. #2526471 Report a problem
    2/22/2021Sold$85,000-10.1%$29/sqft
    Source: MLS Technology, Inc. #2008403 Report a problem
    1/19/2021Price change$94,500+11.3%$32/sqft
    Source: MLS Technology, Inc. #2008403 Report a problem
    3/9/2020Listed for sale$84,900$29/sqft
    Source: McGraw, REALTORS #2008403 Report a problem

    Public tax history

    YearProperty taxesTax assessment
    2025$2,698 +5.9%$26,831 +0.2%
    2024$2,548 +875.2%$26,783 +870.4%
    2023$261 -73.2%$2,760 -72.9%
    2022$974 +258%$10,200 +269.6%
    2021$272 +10567.8%$2,760 +10122.2%
    2020$3 +27.5%$27 +8%
    2019$2 $25 +4.2%
    2018$2 $24 +4.3%
    2017$2 $23
    Find assessor info on the county website

    Neighborhood: 74421

    Nearby schools

    GreatSchools rating
    Schools provided by the listing agent
    • Elementary: Beggs
    • Middle: Beggs
    • High: Beggs
    • District: Beggs - Sch Dist (84)

    Source: MLS Technology, Inc.. This data may not be complete. We recommend contacting the local school district to confirm school assignments for this home.

    Get pre-qualified for a loan
    At Zillow Home Loans, we can pre-qualify you in as little as 5 minutes with no impact to your credit score.

    An equal housing lender. NMLS #10287.

    Sell for more on Zillow
    Get a Zillow Showcase℠ listing at no additional cost and you could sell for .
    $973,600
    2% more
    +$19,472
    With Zillow Showcase(estimated)
    $993,072