Skip main navigation
Sold for $1,215,000
  • $1,215,000

    1132/1134 Cedarhurst Dr, Raleigh, NC 27609

    6beds
    6,247sqft
    Duplex
    Built in 2024
    -- sqft lot
    $1,262,000 Zestimate®
    $194/sqft
    $2,905 Estimated rent

    Home value

    $1,262,000

    $1.17M - $1.36M

    $2,905/mo

    Zestimate® history
    Loading
    Loading...

    Owner options

    List your home for rent

    $2,905/mo

    Rent Zestimate®

    Find your next renter with Zillow Rental Manager. Plus, with online applications, you can quickly screen prospective tenants – for free.

    Learn more

    $2,905/mo

    Rent Zestimate®

    Refinance and save

    $7,361/mo

    Est. payment

    Refinancing to a lower rate could help reduce your monthly payments and save thousands over the life of the loan.

    See today's rates

    $7,361/mo

    Est. payment

    Explore your selling options

    Work with a Zillow partner agent

    Leverage their expertise and Zillow's premium Showcase listings to get your home seen by more buyers.

    Get started

    List with your own agent

    Get your home in front of millions of buyers by listing it on Zillow.

    Learn how to do it

    Sell it yourself

    Take full control of how buyers see your home on Zillow by listing For Sale by Owner (FSBO).

    List your home

    What's special

    Upscale finishesPrivate deck spaceVersatile bonus roomSpacious unitQuartz countertopsWalk-in closetHigh-end stainless steel appliances
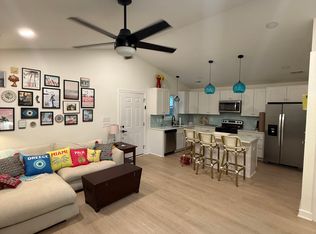
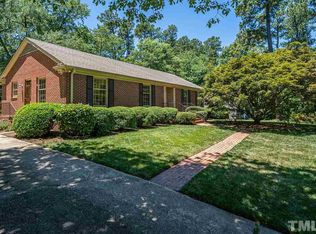
    This modern duplex presents a fantastic opportunity to own a home while generating rental income. Each spacious unit offers over 3,100 square feet of living space, with 3 bedrooms, 3.5 baths and a versatile bonus room (could serve as a fourth bedroom). Each bedroom features a walk-in closet, providing ample storage throughout. Built by Tuscany Construction in 2024, these units boast a thoughtful design, including a one-car garage pre-wired for an electric vehicle charger and private deck space for outdoor living. Each unit comes with a washer, dryer and refrigerator for added convenience. Inside you'll find upscale finishes that elevate the space: 9-foot ceilings on the main level, quartz countertops, high-end stainless steel appliances, and meticulous attention to detail. Located directly across from Quail Hollow shopping center, convenience is at your doorstep. For potential investors, the neighboring duplex has a rental unit currently leasing for $3,850 per month—showcasing strong rental potential.

    Zillow last checked:

    Listing updated:

    Listed by:

    Mollie Owen 919-602-2713,

    Hodge & Kittrell Sotheby's Int,

    Haley O'Neal 704-640-4742,

    Hodge & Kittrell Sotheby's Int

    Bought with:

    Samara Presley, 223812

    Smart Choice Realty Company

    Source: Doorify MLS,MLS#: 10062174MLS Logo

    Facts & features

    Interior

    Bedrooms & bathrooms
    • Bedrooms: 6
    • Bathrooms: 6
    • Full bathrooms: 6
    • 1/2 bathrooms: 2
    Heating
    • Central, Heat Pump
    Cooling
    • Central Air
    Appliances
    • Included: Built-In Electric Range, Dryer, Dishwasher, Microwave, Refrigerator, Stainless Steel Appliance(s), Washer, Water Heater
    Features
    • Built-in Features, Ceiling Fan(s), Double Vanity, Entrance Foyer, Kitchen Island, Recessed Lighting, Walk-In Closet(s), Bathtub/Shower Combination, Walk-In Shower, Quartz Counters, Smooth Ceilings
    • Flooring: Carpet, Luxury Vinyl
    • Basement: Other
    Interior area
    • Total structure area: 6,247
    • Total interior livable area: 6,247 sqft
    • Finished area above ground: 6,247
    • Finished area below ground: 0

    Property

    Parking
    • Total spaces: 4
    • Parking features: Attached, Driveway, Garage
    • Garage spaces: 2
    • Uncovered spaces: 2
    Features
    • Levels: Three Or More
    • Stories: 3
    Lot
    • Size: 0.27 Acres
    Details
    • Parcel number: 1716440045
    • Special conditions: Standard

    Construction

    Type & style
    • Home type: MultiFamily
    • Property subtype: Duplex
    Materials
    • Board & Batten Siding, Fiber Cement
    • Foundation: Other
    • Roof: Asphalt,Shingle
    Condition
    • New construction: Yes
    • Year built: 2024
    • Major remodel year: 2024

    Utilities & green energy

    • Sewer: Public Sewer
    • Water: Public

    Community & HOA

    Community
    • Subdivision: Quail Hollow
    Location
    • Region: Raleigh

    Financial & listing details

    • Price per square foot: $194/sqft
    • Tax assessed value: $493,200
    • Annual tax amount: $4,283
    • Date on market: 11/7/2024
    • Listing agreement: Exclusive Right To Sell
    • Listing terms: Cash,Conventional

    Price history

    DateEventPrice
    1/24/2025Sold$1,215,000-2.8%$194/sqft
    Source: Doorify MLS #10062174 Report a problem
    12/12/2024Pending sale$1,250,000$200/sqft
    Source: Doorify MLS #10062174 Report a problem
    11/7/2024Price change$1,250,000-10.7%$200/sqft
    Source: Doorify MLS #10062174 Report a problem
    5/16/2024Listed for sale$1,399,900$224/sqft
    Source: Berkshire Hathaway HomeServices Carolinas Realty #10028934 Report a problem

    Public tax history

    Tax history is unavailable.

    Neighborhood: Falls of Neuse

    Nearby schools

    GreatSchools rating
    Get a cash offer in 3 minutes
    Find out how much your home could sell for in as little as 3 minutes with a no-obligation cash offer.
    Estimated market value
    $1,262,000
    Get a cash offer in 3 minutes
    Find out how much your home could sell for in as little as 3 minutes with a no-obligation cash offer.
    Estimated market value
    $1,262,000