MOTIVATED SELLER + NEW PRICE OF $325,000!** Looking for a budget-friendly home in North Fort Worth that doesn’t make you sacrifice location, space, or condition? The seller has made a significant price adjustment, giving buyers the opportunity to take advantage of the lower price OR structure an offer with seller concessions that could be used toward an interest-rate buydown or closing costs with lender approval. Located at 1132 Blooming Prairie Trail in Hawthorne Meadows and Northwest ISD, this well-maintained, one-owner home built in 2018 is minutes from Alliance Town Center, Presidio Towne Crossing, I-35W and Hwy 287, with the elementary school within walking distance. The spacious single-story floor plan features split bedrooms, NO carpet, neutral finishes, an open living area, and a large kitchen island with gas cooktop. Outside, enjoy a larger-than-typical subdivision backyard, storage shed, wide street, and greenbelt directly across the front for a more open setting and additional guest parking options. If location matters but staying within budget matters too, this North Fort Worth home delivers both!
Sold
Price Unknown
1132 Blooming Prairie Trl, Fort Worth, TX 76177
4beds
1,614sqft
Single Family Residence
Built in 2018
6,359 Square Feet Lot
$321,600 Zestimate®
$--/sqft
$2,305 Estimated rent
Home value
$321,600
$306,000 - $338,000
$2,305/mo
Zestimate® history
Owner options
List your home for rent
$2,305/mo
Rent Zestimate®
Find your next renter with Zillow Rental Manager. Plus, with online applications, you can quickly screen prospective tenants – for free.
$2,305/mo
Rent Zestimate®
Refinance and save
$645/mo
Est. payment
Refinancing to a lower rate could help reduce your monthly payments and save thousands over the life of the loan.
$645/mo
Est. payment
Explore your selling options
Work with a Zillow partner agent
Leverage their expertise and Zillow's premium Showcase listings to get your home seen by more buyers.
Get startedList with your own agent
Get your home in front of millions of buyers by listing it on Zillow.
Learn how to do itSell it yourself
Take full control of how buyers see your home on Zillow by listing For Sale by Owner (FSBO).
List your homeWhat's special
Storage shedWide streetSplit bedroomsNeutral finishesLarger-than-typical subdivision backyardSpacious single-story floor planAdditional guest parking options
Zillow last checked:
Listing updated:
Listed by:
Dani Hampton 0626808 682-564-6448,
Real Broker, LLC 855-450-0442
Bought with:
Kylie Banigan, 0828503
Blushwood Realty, LLC
Source: NTREIS,MLS#: 21346739
Facts & features
Interior
Bedrooms & bathrooms
- Bedrooms: 4
- Bathrooms: 2
- Full bathrooms: 2
Primary bedroom
- Features: Ceiling Fan(s), Dual Sinks, En Suite Bathroom, Garden Tub/Roman Tub, Separate Shower, Walk-In Closet(s)
- Level: First
- Dimensions: 14 x 13
Bedroom
- Features: Ceiling Fan(s)
- Level: First
- Dimensions: 14 x 9
Bedroom
- Features: Ceiling Fan(s)
- Level: First
- Dimensions: 9 x 13
Bedroom
- Features: Ceiling Fan(s)
- Level: First
- Dimensions: 10 x 9
Breakfast room nook
- Features: Breakfast Bar, Built-in Features, Eat-in Kitchen, Granite Counters, Kitchen Island
- Level: First
- Dimensions: 20 x 10
Kitchen
- Features: Breakfast Bar, Built-in Features, Eat-in Kitchen, Granite Counters, Kitchen Island, Walk-In Pantry
- Level: First
- Dimensions: 0 x 0
Living room
- Features: Ceiling Fan(s)
- Level: First
- Dimensions: 12 x 19
Heating
- Central, Natural Gas
Cooling
- Attic Fan, Central Air, Ceiling Fan(s), Electric
Appliances
- Included: Some Gas Appliances, Built-In Gas Range, Dishwasher, Disposal, Gas Water Heater, Microwave, Plumbed For Gas
- Laundry: Washer Hookup, Dryer Hookup, Laundry in Utility Room
Features
- Built-in Features, Decorative/Designer Lighting Fixtures, Eat-in Kitchen, High Speed Internet, Kitchen Island, Open Floorplan, Cable TV, Walk-In Closet(s)
- Flooring: Ceramic Tile, Laminate
- Windows: Window Coverings
- Has basement: No
- Has fireplace: No
Interior area
- Total interior livable area: 1,614 sqft
Property
Parking
- Total spaces: 2
- Parking features: Door-Single, Driveway, Garage, Garage Door Opener
- Attached garage spaces: 2
Features
- Levels: One
- Stories: 1
- Patio & porch: Front Porch, Patio, Covered
- Exterior features: Rain Gutters
- Pool features: None
- Fencing: Back Yard,Wood
Lot
- Size: 6,359 Square Feet
- Features: Interior Lot, Landscaped, Subdivision, Sprinkler System
Details
- Parcel number: 42360801
Construction
Type & style
- Home type: SingleFamily
- Architectural style: Traditional,Detached
- Property subtype: Single Family Residence
Materials
- Brick
- Foundation: Slab
- Roof: Composition
Condition
- Resale
- Year built: 2018
Utilities & green energy
- Sewer: Public Sewer
- Water: Public
- Utilities for property: Sewer Available, Water Available, Cable Available
Community & HOA
Community
- Security: Carbon Monoxide Detector(s), Smoke Detector(s)
- Subdivision: Revelstoke
HOA
- Has HOA: Yes
- Services included: All Facilities, Association Management
- HOA fee: $645 annually
- HOA name: Spectrum
- HOA phone: 817-900-1899
Location
- Region: Fort Worth
Financial & listing details
- Tax assessed value: $318,193
- Annual tax amount: $7,056
- Date on market: 9/3/2026
- Cumulative days on market: 20 days
- Listing terms: Cash,Conventional,FHA,VA Loan
- Exclusions: Gun safe, Tv's in office, security system and cameras, large green planters in front of outdoor shed and curtains and curtain rods
Price history
| Date | Event | Price |
|---|---|---|
| 10/19/2026 | Sold | -- |
Source: NTREIS #21346739 Report a problem | ||
| 9/30/2026 | Pending sale | $325,000$201/sqft |
Source: NTREIS #21346739 Report a problem | ||
| 9/24/2026 | Contingent | $325,000$201/sqft |
Source: NTREIS #21346739 Report a problem | ||
| 9/16/2026 | Price change | $325,000-3%$201/sqft |
Source: NTREIS #21346739 Report a problem | ||
| 9/3/2026 | Listed for sale | $335,000$208/sqft |
Source: NTREIS #21346739 Report a problem | ||
Public tax history
| Year | Property taxes | Tax assessment |
|---|---|---|
| 2025 | $2,815 -1.8% | $318,193 |
| 2024 | $2,867 -2.5% | $318,193 -1.7% |
| 2023 | $2,941 -4.1% | $323,747 +12.8% |
| 2022 | $3,068 +8.6% | $287,021 +12.5% |
| 2021 | $2,826 +3.7% | $255,103 +7.2% |
| 2020 | $2,724 +43.2% | $238,042 +67.2% |
| 2019 | $1,903 | $142,405 |
Find assessor info on the county website
Neighborhood: 76177
Nearby homes
- $351,3003 bd2 ba2.2k sqft9708 Deephaven Dr, Fort Worth, TX 76177Off Market

- $--3 bd2 ba1.7k sqft1136 Blooming Prairie Trl, Fort Worth, TX 76177Sold
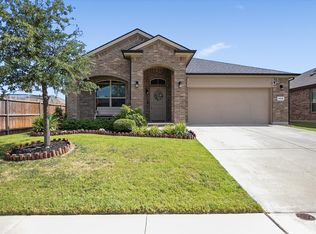
- $352,3004 bd2 ba1.8k sqft9701 Deephaven Dr, Fort Worth, TX 76177Off Market
- $344,4004 bd2 ba1.8k sqft1124 Blooming Prairie Trl, Fort Worth, TX 76131Off Market

- $334,4004 bd2 ba1.8k sqft1052 Blooming Prairie Trl, Fort Worth, TX 76177Off Market
- $360,900-- bd-- ba2.1k sqft1133 Spanish Needle Trl, Fort Worth, TX 76131Off Market
- $1-- bd-- ba-- sqft1125 Blooming Prairie Trl, Fort Worth, TX 76131Off Market
- $1-- bd-- ba-- sqft9713 Deephaven Dr, Fort Worth, TX 76177Off Market
Nearby schools
GreatSchools rating
- 5/10Lizzie Curtis Elementary SchoolGrades: PK-5Distance: 0.1 mi
- 7/10CW Worthington Middle SchoolGrades: 6-8Distance: 3 mi
- 7/10V R Eaton High SchoolGrades: 9-12Distance: 3.2 mi
Schools provided by the listing agent
- Elementary: Lizzie Curtis
- Middle: CW Worthington
- High: Eaton
- District: Northwest ISD
Source: NTREIS. This data may not be complete. We recommend contacting the local school district to confirm school assignments for this home.
Get a cash offer in 3 minutes
Find out how much your home could sell for in as little as 3 minutes with a no-obligation cash offer.
Estimated market value
$321,600
Get a cash offer in 3 minutes
Find out how much your home could sell for in as little as 3 minutes with a no-obligation cash offer.
Estimated market value
$321,600
- Texas
- Tarrant County
- Fort Worth
- 76177
- 1132 Blooming Prairie Trl
