Welcome to this meticulously maintained and beautifully upgraded home, perfectly nestled on a premium lot offering exceptional privacy and serenity.
With no immediate neighbors and a spacious green space directly across the street, you’ll enjoy both peaceful surroundings and plenty of extra parking ideal for gatherings or everyday convenience. Curb appeal is stunning as you head to enter the home that is beautifully landscaped, with gorgeous uplighting throughout the front and sides as well as a cozy front porch.
Inside, the thoughtfully designed layout features 3 spacious bedrooms, 2 full bathrooms, and a dedicated office space perfect for working from home or tackling homework in peace. Upgrades are showcased throughout the home, from stylish finishes to quality fixtures, giving every room a fresh and modern feel. Chef's kitchen with updated fixtures, high cabinets, and beautiful granite countertops awaits you.
Head outside to a backyard oasis of a covered patio and extended concrete slab with twinkle lights situated perfectly for your family and friends to enjoy in the evening.
This home truly checks every box for comfort, functionality, and location. Situated in a highly sought-after school district, it’s ideal for families looking for space, quality, and community.
The large lot provides ample room for outdoor fun, entertaining, or simply relaxing in your own private oasis. NOTHING will ever be building on the lot to the side or the lot in front.
Don’t miss your chance to make this move-in-ready gem your forever home!
Sold
Price Unknown
1136 Blooming Prairie Trl, Fort Worth, TX 76177
3beds
1,742sqft
Single Family Residence
Built in 2018
6,664 Square Feet Lot
$344,400 Zestimate®
$--/sqft
$2,349 Estimated rent
Home value
$344,400
$317,000 - $372,000
$2,349/mo
Zestimate® history
Owner options
List your home for rent
$2,349/mo
Rent Zestimate®
Find your next renter with Zillow Rental Manager. Plus, with online applications, you can quickly screen prospective tenants – for free.
$2,349/mo
Rent Zestimate®
Refinance and save
$625/mo
Est. payment
Refinancing to a lower rate could help reduce your monthly payments and save thousands over the life of the loan.
$625/mo
Est. payment
Explore your selling options
Work with a Zillow partner agent
Leverage their expertise and Zillow's premium Showcase listings to get your home seen by more buyers.
Get startedList with your own agent
Get your home in front of millions of buyers by listing it on Zillow.
Learn how to do itSell it yourself
Take full control of how buyers see your home on Zillow by listing For Sale by Owner (FSBO).
List your homeWhat's special
Stylish finishesUpdated fixturesLarge lotDedicated office spacePrivate oasisBackyard oasisBeautiful granite countertops
Zillow last checked:
Listing updated:
Listed by:
Sang Park 0747121 817-354-7653,
Century 21 Mike Bowman, Inc. 817-354-7653,
Chelsie Cox 0688667 817-894-4552,
Century 21 Mike Bowman, Inc.
Bought with:
Mary Leslie Holder
Coldwell Banker Realty
Source: NTREIS,MLS#: 21014992
Facts & features
Interior
Bedrooms & bathrooms
- Bedrooms: 3
- Bathrooms: 2
- Full bathrooms: 2
Primary bedroom
- Features: Ceiling Fan(s), Garden Tub/Roman Tub, Separate Shower, Walk-In Closet(s)
- Level: First
- Dimensions: 0 x 0
Bedroom
- Features: Ceiling Fan(s)
- Level: First
- Dimensions: 0 x 0
Bedroom
- Features: Ceiling Fan(s)
- Level: First
- Dimensions: 0 x 0
Kitchen
- Features: Built-in Features, Eat-in Kitchen, Granite Counters, Kitchen Island, Pantry
- Level: First
- Dimensions: 0 x 0
Living room
- Features: Ceiling Fan(s)
- Level: First
- Dimensions: 0 x 0
Office
- Level: First
- Dimensions: 0 x 0
Utility room
- Level: First
- Dimensions: 0 x 0
Cooling
- Ceiling Fan(s)
Appliances
- Included: Dishwasher, Gas Cooktop, Disposal, Gas Oven, Microwave
- Laundry: Laundry in Utility Room
Features
- Eat-in Kitchen, Granite Counters, High Speed Internet, Kitchen Island, Pantry, Walk-In Closet(s)
- Has basement: No
- Has fireplace: No
Interior area
- Total interior livable area: 1,742 sqft
Property
Parking
- Total spaces: 2
- Parking features: Driveway
- Attached garage spaces: 2
- Has uncovered spaces: Yes
Features
- Levels: One
- Stories: 1
- Patio & porch: Covered
- Pool features: None
- Fencing: Wood
Lot
- Size: 6,664 Square Feet
Details
- Parcel number: 42360798
Construction
Type & style
- Home type: SingleFamily
- Architectural style: Traditional,Detached
- Property subtype: Single Family Residence
Materials
- Brick
- Foundation: Brick/Mortar, Slab
- Roof: Composition
Condition
- Year built: 2018
Utilities & green energy
- Sewer: Public Sewer
- Water: Public
- Utilities for property: Sewer Available, Water Available
Community & HOA
Community
- Subdivision: Revelstoke
HOA
- Has HOA: Yes
- Services included: Association Management, Maintenance Grounds
- HOA fee: $625 annually
- HOA name: Hawthorne Meadows
- HOA phone: 972-612-2303
Location
- Region: Fort Worth
Financial & listing details
- Tax assessed value: $348,652
- Annual tax amount: $7,498
- Date on market: 7/30/2025
- Cumulative days on market: 26 days
- Listing terms: Cash,Conventional,FHA,VA Loan
- Exclusions: (6) camera surrounding entire home, fridge
Price history
| Date | Event | Price |
|---|---|---|
| 9/30/2025 | Sold | -- |
Source: NTREIS #21014992 Report a problem | ||
| 9/2/2025 | Pending sale | $350,000$201/sqft |
Source: NTREIS #21014992 Report a problem | ||
| 8/25/2025 | Contingent | $350,000$201/sqft |
Source: NTREIS #21014992 Report a problem | ||
| 7/30/2025 | Listed for sale | $350,000$201/sqft |
Source: NTREIS #21014992 Report a problem | ||
Public tax history
| Year | Property taxes | Tax assessment |
|---|---|---|
| 2025 | $3,234 +3.8% | $348,652 |
| 2024 | $3,117 +4.1% | $348,652 -1.9% |
| 2023 | $2,995 -4.4% | $355,574 +13.5% |
| 2022 | $3,132 -4% | $313,354 +26.4% |
| 2021 | $3,262 -1.5% | $247,886 |
| 2020 | $3,312 +29.1% | $247,886 +29.1% |
| 2019 | $2,566 | $192,030 |
Find assessor info on the county website
Neighborhood: 76177
Nearby homes
- $351,3003 bd2 ba2.2k sqft9708 Deephaven Dr, Fort Worth, TX 76177Off Market

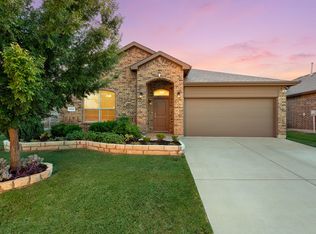
- $--4 bd2 ba1.6k sqft1132 Blooming Prairie Trl, Fort Worth, TX 76177Sold
- $1-- bd-- ba-- sqft9713 Deephaven Dr, Fort Worth, TX 76177Off Market
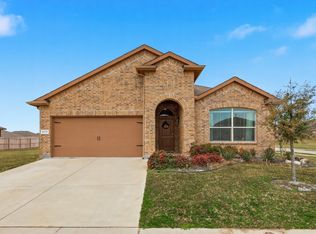
- $--4 bd2 ba2k sqft9717 Deephaven Dr, Fort Worth, TX 76177Sold
- $333,8004 bd2 ba1.8k sqft9709 Deephaven Dr, Fort Worth, TX 76177Off Market
- $352,3004 bd2 ba1.8k sqft9701 Deephaven Dr, Fort Worth, TX 76177Off Market
- $--4 bd3 ba2.5k sqft1137 Spanish Needle Trl, Fort Worth, TX 76177Sold
- $360,900-- bd-- ba2.1k sqft1133 Spanish Needle Trl, Fort Worth, TX 76131Off Market
Nearby schools
GreatSchools rating
- 5/10Lizzie Curtis Elementary SchoolGrades: PK-5Distance: 0.1 mi
- 7/10CW Worthington Middle SchoolGrades: 6-8Distance: 3 mi
- 7/10V R Eaton High SchoolGrades: 9-12Distance: 3.2 mi
Schools provided by the listing agent
- Elementary: Lizzie Curtis
- Middle: Leo Adams
- High: Eaton
- District: Northwest ISD
Source: NTREIS. This data may not be complete. We recommend contacting the local school district to confirm school assignments for this home.
Get a cash offer in 3 minutes
Find out how much your home could sell for in as little as 3 minutes with a no-obligation cash offer.
Estimated market value
$344,400
Get a cash offer in 3 minutes
Find out how much your home could sell for in as little as 3 minutes with a no-obligation cash offer.
Estimated market value
$344,400
- Texas
- Tarrant County
- Fort Worth
- 76177
- 1136 Blooming Prairie Trl
