Located on a spacious corner lot, this 2019 4 bedroom, 2 bath home offers a flowing floor plan with a smart split bedroom layout. The kitchen is the heart of the home with ample counter and cabinet space, walk in pantry, oversized granite island, gas stove, and clear sightlines to the living and dining areas. The living space features a custom vertical accent wall and natural light throughout. The primary suite is tucked away from the secondary bedrooms and looks out to the backyard. The private en suite bath features dual sinks, garden tub, separate shower, and a large walk in closet. Bonus spaces include a 4x7 niche area and a 5x7 mudroom. Enjoy the covered back patio and expansive backyard offering flexibility for outdoor living. Located in desirable Northwest ISD and walking distance to Lizzie Curtis Elementary, community pool, paved trails, dog park, and playground. Easy access to 287 and I35 and just minutes from Presidio Towne Crossing and Alliance shopping and dining. HOA includes community pool, organized community events, and use of community facilities.
Sold
Price Unknown
9717 Deephaven Dr, Fort Worth, TX 76177
4beds
2,014sqft
Single Family Residence
Built in 2019
7,840 Square Feet Lot
$366,300 Zestimate®
$--/sqft
$2,517 Estimated rent
Home value
$366,300
$341,000 - $396,000
$2,517/mo
Zestimate® history
Owner options
List your home for rent
$2,517/mo
Rent Zestimate®
Find your next renter with Zillow Rental Manager. Plus, with online applications, you can quickly screen prospective tenants – for free.
$2,517/mo
Rent Zestimate®
Refinance and save
$625/mo
Est. payment
Refinancing to a lower rate could help reduce your monthly payments and save thousands over the life of the loan.
$625/mo
Est. payment
Explore your selling options
Work with a Zillow partner agent
Leverage their expertise and Zillow's premium Showcase listings to get your home seen by more buyers.
Get startedList with your own agent
Get your home in front of millions of buyers by listing it on Zillow.
Learn how to do itSell it yourself
Take full control of how buyers see your home on Zillow by listing For Sale by Owner (FSBO).
List your homeWhat's special
Gas stoveFlowing floor planNatural light throughoutSpacious corner lotOversized granite islandCovered back patioLarge walk in closet
Zillow last checked:
Listing updated:
Listed by:
Melanie Thomas 0600688 817-310-5200,
RE/MAX Trinity 817-310-5200
Bought with:
Non-NTREIS MLS Licensee
NON MLS
Source: NTREIS,MLS#: 21180160
Facts & features
Interior
Bedrooms & bathrooms
- Bedrooms: 4
- Bathrooms: 2
- Full bathrooms: 2
Primary bedroom
- Features: Dual Sinks, En Suite Bathroom, Garden Tub/Roman Tub, Separate Shower
- Level: First
- Dimensions: 13 x 14
Bedroom
- Level: First
- Dimensions: 13 x 10
Bedroom
- Level: First
- Dimensions: 13 x 10
Bedroom
- Features: Split Bedrooms
- Level: First
- Dimensions: 12 x 10
Dining room
- Level: First
- Dimensions: 9 x 11
Kitchen
- Features: Granite Counters, Kitchen Island, Pantry
- Level: First
- Dimensions: 23 x 15
Living room
- Level: First
- Dimensions: 15 x 18
Heating
- Central, Natural Gas
Cooling
- Central Air, Ceiling Fan(s), Electric
Appliances
- Included: Dishwasher, Disposal, Gas Range
- Laundry: Washer Hookup, Electric Dryer Hookup, Laundry in Utility Room
Features
- Built-in Features, Decorative/Designer Lighting Fixtures, High Speed Internet, Open Floorplan, Pantry
- Flooring: Carpet, Ceramic Tile, Luxury Vinyl Plank, Tile
- Has basement: No
- Has fireplace: No
Interior area
- Total interior livable area: 2,014 sqft
Property
Parking
- Total spaces: 2
- Parking features: Garage Faces Front, Garage, Garage Door Opener
- Attached garage spaces: 2
Features
- Levels: One
- Stories: 1
- Patio & porch: Covered
- Exterior features: Rain Gutters
- Pool features: None, Community
- Fencing: Wood
Lot
- Size: 7,840 Square Feet
- Features: Back Yard, Corner Lot, Lawn
Details
- Parcel number: 42361026
Construction
Type & style
- Home type: SingleFamily
- Architectural style: Traditional,Detached
- Property subtype: Single Family Residence
Materials
- Brick
- Foundation: Slab
- Roof: Composition
Condition
- Year built: 2019
Utilities & green energy
- Sewer: Public Sewer
- Water: Public
- Utilities for property: Sewer Available, Water Available
Community & HOA
Community
- Features: Curbs, Pool, Sidewalks
- Security: Security System
- Subdivision: Revelstoke
HOA
- Has HOA: Yes
- Services included: All Facilities
- HOA fee: $625 annually
- HOA name: Hawthorne Meadows
- HOA phone: 817-952-6847
Location
- Region: Fort Worth
Financial & listing details
- Tax assessed value: $360,000
- Annual tax amount: $3,340
- Date on market: 2/14/2026
- Cumulative days on market: 37 days
- Listing terms: Cash,Conventional,1031 Exchange,FHA,VA Loan
Price history
| Date | Event | Price |
|---|---|---|
| 4/30/2026 | Sold | -- |
Source: NTREIS #21180160 Report a problem | ||
| 4/6/2026 | Pending sale | $370,000$184/sqft |
Source: NTREIS #21180160 Report a problem | ||
| 3/28/2026 | Contingent | $370,000$184/sqft |
Source: NTREIS #21180160 Report a problem | ||
| 2/14/2026 | Listed for sale | $370,000$184/sqft |
Source: NTREIS #21180160 Report a problem | ||
Public tax history
| Year | Property taxes | Tax assessment |
|---|---|---|
| 2025 | $3,340 -1.8% | $360,000 |
| 2024 | $3,401 -5.4% | $360,000 -6.1% |
| 2023 | $3,594 -4.4% | $383,460 +13.6% |
| 2022 | $3,758 +8% | $337,434 +13.5% |
| 2021 | $3,479 | $297,429 +7.7% |
| 2020 | -- | $276,041 +73.7% |
| 2019 | $2,123 | $158,913 |
Find assessor info on the county website
Neighborhood: 76177
Nearby homes
- $1-- bd-- ba-- sqft9713 Deephaven Dr, Fort Worth, TX 76177Off Market
- $--3 bd2 ba1.7k sqft1136 Blooming Prairie Trl, Fort Worth, TX 76177Sold
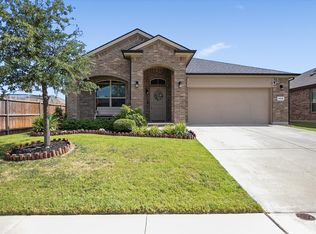
- $333,8004 bd2 ba1.8k sqft9709 Deephaven Dr, Fort Worth, TX 76177Off Market
- $351,3003 bd2 ba2.2k sqft9708 Deephaven Dr, Fort Worth, TX 76177Off Market

- $347,6003 bd2 ba1.8k sqft9716 Deephaven Dr, Fort Worth, TX 76177Off Market
- $--4 bd2 ba1.6k sqft1132 Blooming Prairie Trl, Fort Worth, TX 76177Sold
- $335,6003 bd2 ba1.6k sqft9705 Deephaven Dr, Fort Worth, TX 76177Off Market
- $373,1004 bd2 ba2.2k sqft9720 Deephaven Dr, Fort Worth, TX 76177Off Market
Nearby schools
GreatSchools rating
- 5/10Lizzie Curtis Elementary SchoolGrades: PK-5Distance: 0.1 mi
- 7/10CW Worthington Middle SchoolGrades: 6-8Distance: 3 mi
- 7/10V R Eaton High SchoolGrades: 9-12Distance: 3.2 mi
Schools provided by the listing agent
- Elementary: Curtis
- Middle: Worthington
- High: Eaton
- District: Northwest ISD
Source: NTREIS. This data may not be complete. We recommend contacting the local school district to confirm school assignments for this home.
Get a cash offer in 3 minutes
Find out how much your home could sell for in as little as 3 minutes with a no-obligation cash offer.
Estimated market value
$366,300
Get a cash offer in 3 minutes
Find out how much your home could sell for in as little as 3 minutes with a no-obligation cash offer.
Estimated market value
$366,300
- Texas
- Tarrant County
- Fort Worth
- 76177
- 9717 Deephaven Dr
