Skip main navigation
Closed
  • $650,000

    1132 Cades Ct, Denver, NC 28037

    2beds
    2,340sqft
    Single Family Residence
    Built in 2017
    0.24 Acres Lot
    $645,400 Zestimate®
    $278/sqft
    $2,716 Estimated rent

    Home value

    $645,400

    $581,000 - $716,000

    $2,716/mo

    Zestimate® history
    Loading
    Loading...

    Owner options

    List your home for rent

    $2,716/mo

    Rent Zestimate®

    Find your next renter with Zillow Rental Manager. Plus, with online applications, you can quickly screen prospective tenants – for free.

    Learn more

    $2,716/mo

    Rent Zestimate®

    Refinance and save

    $4,291/mo

    Est. payment

    Refinancing to a lower rate could help reduce your monthly payments and save thousands over the life of the loan.

    See today's rates

    $4,291/mo

    Est. payment

    Explore your selling options

    Work with a Zillow partner agent

    Leverage their expertise and Zillow's premium Showcase listings to get your home seen by more buyers.

    Get started

    List with your own agent

    Get your home in front of millions of buyers by listing it on Zillow.

    Learn how to do it

    Sell it yourself

    Take full control of how buyers see your home on Zillow by listing For Sale by Owner (FSBO).

    List your home

    What's special

    Fenced rear yardLong range viewsWood flooringCustom blackout draperiesTiled walk-in showerSpacious primary br suiteLarge walk-in custom closet
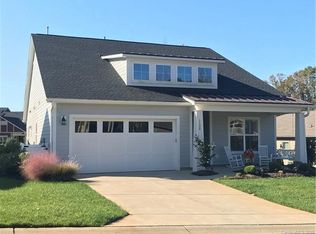
    Cul de sac lot, Captivate plan backs to common open space, has long range views & is within walking distance to the Twin Mills Club. Multi use floorplan includes an office/flex space, great room flexible seating/entertaining options & kitchen w/exceptional cabinetry & counter space, tile backsplash plus a large island w/storage on both sides. Custom lighting, wood flooring, 10' ceilings & 8' doors. Spacious primary BR suite w/large walk-in custom closet, dual vanities & tiled walk-in shower. Custom blackout draperies throughout. Smart space/laundry includes washing machine/dryer, wash sink & cabinets with desk space for added storage. 2-car garage features work bench, wood cabinets, epoxy floor & shelving. Covered front, rear side & back porches plus a fenced rear yard. Windows across the back & primary BR of the home have reflective film for privacy and sun protection. With current Shea pricing home can not be duplicated for less than $765,000. Instant equity or make it your own style

    Zillow last checked:

    Listing updated:

    Listed by:

    David Henderson david@charlottelake.com,

    Southern Homes of the Carolinas, Inc

    Bought with:

    Janine Fields

    Southern Homes of the Carolinas, Inc

    Source: Canopy MLS as distributed by MLS GRID,MLS#: 4209417MLS Logo

    Facts & features

    Interior

    Bedrooms & bathrooms
    • Bedrooms: 2
    • Bathrooms: 3
    • Full bathrooms: 2
    • 1/2 bathrooms: 1
    • Main level bedrooms: 2
    Primary bedroom
    • Level: Main
    Bedroom s
    • Level: Main
    Bathroom full
    • Level: Main
    Bathroom half
    • Level: Main
    Bathroom full
    • Level: Main
    Dining area
    • Level: Main
    Great room
    • Level: Main
    Kitchen
    • Level: Main
    Laundry
    • Level: Main
    Office
    • Level: Main
    Other
    • Level: Main
    Heating
    • Forced Air
    Cooling
    • Central Air
    Appliances
    • Included: Dishwasher, Disposal, Electric Water Heater, Gas Range, Microwave, Refrigerator, Washer/Dryer
    • Laundry: Laundry Room, Sink
    Features
    • Kitchen Island, Open Floorplan, Walk-In Closet(s), Walk-In Pantry
    • Flooring: Carpet, Tile, Wood
    • Windows: Window Treatments
    • Has basement: No
    Interior area
    • Total structure area: 2,340
    • Total interior livable area: 2,340 sqft
    • Finished area above ground: 2,340
    • Finished area below ground: 0

    Property

    Parking
    • Total spaces: 2
    • Parking features: Driveway, Attached Garage, Garage on Main Level
    • Attached garage spaces: 2
    • Has uncovered spaces: Yes
    Features
    • Levels: One
    • Stories: 1
    • Patio & porch: Covered, Front Porch, Rear Porch, Side Porch
    • Fencing: Back Yard,Fenced,Partial
    Lot
    • Size: 0.24 Acres
    • Features: Corner Lot, Views
    Details
    • Parcel number: 93253
    • Zoning: PD-R
    • Special conditions: Standard

    Construction

    Type & style
    • Home type: SingleFamily
    • Architectural style: Transitional
    • Property subtype: Single Family Residence
    Materials
    • Hardboard Siding
    • Foundation: Slab
    • Roof: Shingle
    Condition
    • New construction: No
    • Year built: 2017
    Details
    • Builder model: Captivate
    • Builder name: Shea

    Utilities & green energy

    • Sewer: County Sewer
    • Water: County Water

    Community & HOA

    Community
    • Features: Fifty Five and Older, Clubhouse, Fitness Center, Game Court, Gated, Sidewalks, Sport Court, Street Lights, Tennis Court(s), Walking Trails
    • Senior community: Yes
    • Subdivision: Trilogy Lake Norman
    HOA
    • Has HOA: Yes
    • HOA fee: $512 monthly
    • HOA name: AAM
    • HOA phone: 980-247-1600
    Location
    • Region: Denver

    Financial & listing details

    • Price per square foot: $278/sqft
    • Tax assessed value: $611,770
    • Annual tax amount: $3,835
    • Date on market: 1/10/2025
    • Cumulative days on market: 85 days
    • Listing terms: Cash,Conventional,VA Loan
    • Exclusions: front porch wood and metal bench
    • Road surface type: Concrete, Paved

    Price history

    DateEventPrice
    6/3/2025Sold$650,000$278/sqft
    Source: Canopy MLS as distributed by MLS GRID #4209417 Report a problem
    3/20/2025Price change$650,000-7%$278/sqft
    Source: Canopy MLS as distributed by MLS GRID #4209417 Report a problem
    2/18/2025Price change$698,711-3.6%$299/sqft
    Source: Canopy MLS as distributed by MLS GRID #4209417 Report a problem
    1/21/2025Price change$725,000-3.3%$310/sqft
    Source: Canopy MLS as distributed by MLS GRID #4209417 Report a problem
    1/10/2025Listed for sale$750,000+58.4%$321/sqft
    Source: Canopy MLS as distributed by MLS GRID #4209417 Report a problem
    9/15/2017Sold$473,500$202/sqft
    Source: Public Record Report a problem

    Public tax history

    YearProperty taxesTax assessment
    2025$3,835 +0.9%$611,770
    2024$3,799 $611,770
    2023$3,799 +14.5%$611,770 +41.2%
    2022$3,317 -0.6%$433,245
    2021$3,338 +7%$433,245
    2020$3,119 +2%$433,245
    2019$3,058 +26%$433,245 +27.7%
    2018$2,426 $339,265
    2017-- --
    Find assessor info on the county website

    Neighborhood: 28037

    Nearby schools

    GreatSchools rating
    Schools provided by the listing agent
    • Elementary: Catawba Springs
    • Middle: East Lincoln
    • High: East Lincoln

    Source: Canopy MLS as distributed by MLS GRID. This data may not be complete. We recommend contacting the local school district to confirm school assignments for this home.

    Get a cash offer in 3 minutes
    Find out how much your home could sell for in as little as 3 minutes with a no-obligation cash offer.
    Estimated market value
    $645,400
    Get a cash offer in 3 minutes
    Find out how much your home could sell for in as little as 3 minutes with a no-obligation cash offer.
    Estimated market value
    $645,400