STUNNING CRAFTSMAN with amazing character in the heart of the high-demand Hamline/Midway! This gorgeous home impresses immediately. Freshly refinished HW floors combine with orig. woodwork and hardware for a warm, rich, inviting living space. Beautiful French doors lead to a welcoming den/office complete with built-ins. The formal DR features a built-in buffet. The main floor Bath has been tastefully updated and features a jetted soaking bath. The kitchen features new flooring ('24), refrigerator ('24) and newer range ('20). The entire spacious upstairs bedroom area has been freshly carpeted. The fenced backyard boasts a huge deck, patio & screened gazebo! The lower level knotty pine FR and bar area is the perfect place to host game nights, or to have the gang over to watch the game! Brand New 100 Amp Electric panel ('25) Furnace ('20) H2O heater ('19). Near Lexington w/EZ access to the LRT and Hwy 94 for quick, EZ commuting to both downtowns. Close to Como Park, United Stadium & numerous restaurant and retail. Don’t miss!!
Closed
$334,900
1132 Edmund Ave, Saint Paul, MN 55104
3beds
2,707sqft
Single Family Residence
Built in 1924
4,878 Square Feet Lot
$348,500 Zestimate®
$124/sqft
$2,834 Estimated rent
Home value
$348,500
$314,000 - $390,000
$2,834/mo
Zestimate® history
Owner options
List your home for rent
$2,834/mo
Rent Zestimate®
Find your next renter with Zillow Rental Manager. Plus, with online applications, you can quickly screen prospective tenants – for free.
$2,834/mo
Rent Zestimate®
Refinance and save
$2,157/mo
Est. payment
Refinancing to a lower rate could help reduce your monthly payments and save thousands over the life of the loan.
$2,157/mo
Est. payment
Explore your selling options
Work with a Zillow partner agent
Leverage their expertise and Zillow's premium Showcase listings to get your home seen by more buyers.
Get startedList with your own agent
Get your home in front of millions of buyers by listing it on Zillow.
Learn how to do itSell it yourself
Take full control of how buyers see your home on Zillow by listing For Sale by Owner (FSBO).
List your homeWhat's special
Fenced backyardRefinished hw floorsNew flooringFrench doorsJetted soaking bathScreened gazeboKnotty pine fr
Zillow last checked:
Listing updated:
Listed by:
Shawn D. Korby 651-442-0829,
Keller Williams Integrity Realty
Bought with:
Nathan Pentz
Keller Williams Classic Rlty NW
Lydia Kauppi
Source: NorthstarMLS as distributed by MLS GRID,MLS#: 6482964
Facts & features
Interior
Bedrooms & bathrooms
- Bedrooms: 3
- Bathrooms: 2
- Full bathrooms: 1
- 3/4 bathrooms: 1
Bedroom
- Level: Main
- Area: 99 Square Feet
- Dimensions: 11x9
Bedroom 2
- Level: Main
- Area: 99 Square Feet
- Dimensions: 11x9
Bedroom 3
- Level: Upper
- Area: 255 Square Feet
- Dimensions: 17x15
Other
- Level: Lower
- Area: 143 Square Feet
- Dimensions: 13x11
Bonus room
- Level: Lower
- Area: 169 Square Feet
- Dimensions: 13x13
Den
- Level: Main
- Area: 108 Square Feet
- Dimensions: 12x9
Dining room
- Level: Main
- Area: 156 Square Feet
- Dimensions: 13x12
Family room
- Level: Lower
- Area: 204 Square Feet
- Dimensions: 17x12
Kitchen
- Level: Main
- Area: 100 Square Feet
- Dimensions: 10x10
Living room
- Level: Main
- Area: 264 Square Feet
- Dimensions: 22x12
Heating
- Baseboard
Cooling
- Central Air
Appliances
- Included: Dishwasher, Dryer, Gas Water Heater, Range, Refrigerator, Washer
- Laundry: Lower Level
Features
- Basement: Block,Daylight,Finished,Full
- Has fireplace: No
Interior area
- Total structure area: 2,707
- Total interior livable area: 2,707 sqft
- Finished area above ground: 1,591
- Finished area below ground: 484
Property
Parking
- Total spaces: 2
- Parking features: Detached Garage, Concrete, Garage Door Opener
- Garage spaces: 2
- Has uncovered spaces: Yes
- Details: Garage Dimensions (20 x 20)
Accessibility
- Accessibility features: None
Features
- Levels: One and One Half
- Stories: 1.5
- Patio & porch: Deck, Patio
- Fencing: Chain Link,Privacy
Lot
- Size: 4,878 Square Feet
- Dimensions: 40 x 121
- Features: Near Public Transit, Tree Coverage - Medium
Details
- Foundation area: 1116
- Parcel number: 342923140036
- Zoning description: Residential-Single Family
Construction
Type & style
- Home type: SingleFamily
- Property subtype: Single Family Residence
Materials
- Roof: Age 8 Years or Less,Asphalt
Condition
- New construction: No
- Year built: 1924
Utilities & green energy
- Electric: Circuit Breakers
- Gas: Electric, Natural Gas
- Sewer: City Sewer/Connected
- Water: City Water/Connected
Community & HOA
Community
- Subdivision: Sanborns Midway Addition, To S
HOA
- Has HOA: No
Location
- Region: Saint Paul
Financial & listing details
- Price per square foot: $124/sqft
- Tax assessed value: $297,600
- Annual tax amount: $3,950
- Date on market: 1/20/2025
- Cumulative days on market: 27 days
Price history
| Date | Event | Price |
|---|---|---|
| 3/3/2025 | Sold | $334,900$124/sqft |
Source:  NorthstarMLS as distributed by MLS GRID #6482964 Report a problem NorthstarMLS as distributed by MLS GRID #6482964 Report a problem | ||
| 2/2/2025 | Pending sale | $334,900$124/sqft |
Source: NorthstarMLS as distributed by MLS GRID #6482964 Report a problem | ||
| 1/20/2025 | Listed for sale | $334,900$124/sqft |
Source: NorthstarMLS as distributed by MLS GRID #6482964 Report a problem | ||
| 8/22/2024 | Listing removed | -- |
Source: NorthstarMLS as distributed by MLS GRID #6482964 Report a problem | ||
| 5/17/2024 | Pending sale | $334,900$124/sqft |
Source: NorthstarMLS as distributed by MLS GRID #6482964 Report a problem | ||
| 5/3/2024 | Listed for sale | $334,900$124/sqft |
Source: NorthstarMLS as distributed by MLS GRID #6482964 Report a problem | ||
Public tax history
| Year | Property taxes | Tax assessment |
|---|---|---|
| 2025 | $4,826 +17.2% | $297,600 +5% |
| 2024 | $4,116 +2.5% | $283,300 +3.6% |
| 2023 | $4,014 +17.8% | $273,500 +3.8% |
| 2022 | $3,408 +5.6% | $263,400 +18.1% |
| 2021 | $3,226 +21% | $223,000 +8.1% |
| 2020 | $2,666 +15% | $206,300 +11.6% |
| 2019 | $2,319 | $184,900 |
| 2018 | $2,319 -6.4% | $184,900 +13.6% |
| 2017 | $2,478 | $162,700 |
| 2016 | $2,478 +1.6% | -- |
| 2015 | $2,440 +20.8% | $160,800 |
| 2014 | $2,020 -8.5% | -- |
| 2013 | $2,208 -11% | -- |
| 2012 | $2,482 +5.2% | -- |
| 2011 | $2,360 | -- |
| 2010 | -- | -- |
| 2009 | $2,242 +5.7% | -- |
| 2008 | $2,122 +13% | -- |
| 2007 | $1,878 +15.6% | -- |
| 2006 | $1,624 +18.7% | -- |
| 2005 | $1,368 +4.1% | -- |
| 2004 | $1,314 +8.4% | -- |
| 2003 | $1,212 +11% | -- |
| 2002 | $1,092 -2.2% | -- |
| 2001 | $1,116 +26.1% | -- |
| 2000 | $885 | -- |
Find assessor info on the county website
Neighborhood: Midway
Nearby homes
- $279,4002 bd1 ba1k sqft1130 Edmund Ave, Saint Paul, MN 55104Off Market
- $260,0003 bd1 ba952 sqft1138 Edmund Ave, Saint Paul, MN 55104Sold

- $358,3003 bd2 ba1.4k sqft1126 Edmund Ave, Saint Paul, MN 55104Off Market

- $303,1003 bd1 ba864 sqft1142 Edmund Ave, Saint Paul, MN 55104Off Market
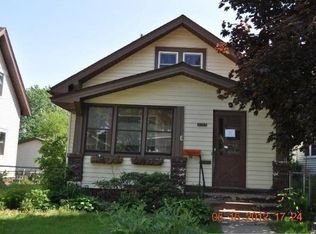
- $278,8002 bd1 ba1.1k sqft1146 Edmund Ave, Saint Paul, MN 55104Off Market
- $285,6002 bd1 ba981 sqft1122 Edmund Ave, Saint Paul, MN 55104Off Market
- $380,0003 bd3 ba1.9k sqft1135 Charles Ave, Saint Paul, MN 55104Sold
- $277,3003 bd1 ba1.1k sqft1131 Charles Ave, Saint Paul, MN 55104Off Market
Nearby schools
GreatSchools rating
- 2/10Hancock/Hamline Magnet Elementary SchoolGrades: PK-5Distance: 1.1 mi
- 4/10Murray Middle SchoolGrades: 6-8Distance: 2.9 mi
- 2/10Como Park Senior High SchoolGrades: 9-12Distance: 1.5 mi
Get a cash offer in 3 minutes
Find out how much your home could sell for in as little as 3 minutes with a no-obligation cash offer.
Estimated market value
$348,500
Get a cash offer in 3 minutes
Find out how much your home could sell for in as little as 3 minutes with a no-obligation cash offer.
Estimated market value
$348,500
- Minnesota
- Ramsey County
- Saint Paul
- 55104
- Midway
- 1132 Edmund Ave
Nearby cities
Nearby neighborhoods
Nearby zip codes
Other Saint Paul Topics
