Skip main navigation
Sold
  • $393,500

    1132 Evison St, Indianapolis, IN 46203

    4beds
    2,298sqft
    Residential, Single Family Residence
    Built in 1921
    6,098.4 Square Feet Lot
    $396,400 Zestimate®
    $171/sqft
    $2,236 Estimated rent

    Home value

    $396,400

    $365,000 - $432,000

    $2,236/mo

    Zestimate® history
    Loading
    Loading...

    Owner options

    List your home for rent

    $2,236/mo

    Rent Zestimate®

    Find your next renter with Zillow Rental Manager. Plus, with online applications, you can quickly screen prospective tenants – for free.

    Learn more

    $2,236/mo

    Rent Zestimate®

    Refinance and save

    $2,453/mo

    Est. payment

    Refinancing to a lower rate could help reduce your monthly payments and save thousands over the life of the loan.

    See today's rates

    $2,453/mo

    Est. payment

    Explore your selling options

    Work with a Zillow partner agent

    Leverage their expertise and Zillow's premium Showcase listings to get your home seen by more buyers.

    Get started

    List with your own agent

    Get your home in front of millions of buyers by listing it on Zillow.

    Learn how to do it

    Sell it yourself

    Take full control of how buyers see your home on Zillow by listing For Sale by Owner (FSBO).

    List your home

    What's special

    Modern finishesLarge deckCovered porchBeautiful built-insWelcoming front picket fenceOriginal woodworkUpdated kitchen
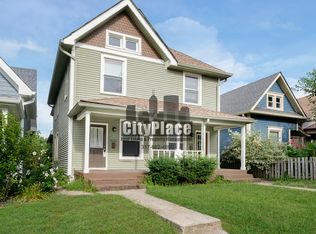
    Charming 4 bed, 2 bath home located in popular Fountain Square, just steps from all the restaurants, nightlife, and the Pleasant Run Trail. This home offers the perfect blend of walkability and classic charm. A welcoming front picket fence and covered porch set the tone, while original woodwork and beautiful built-ins highlight the inviting living and dining areas. The main floor includes two bedrooms and a full bath, with one currently used as a home office featuring double French doors. Upstairs offers the primary bedroom, a second full bath, and an additional bedroom. The updated kitchen includes modern finishes and flows well for everyday living and entertaining. Recent updates include fencing, HVAC, water heater, appliances, countertops, and fully remodeled bathrooms. Additional highlights include dual furnaces, a whole house water filter and softener, and a fully fenced backyard with a large deck. A two car garage completes the picture. Don't miss this gem on a great street.

    Zillow last checked:

    Listing updated:

    Listing Provided by:

    Holly Puckett 317-414-5186,

    United Real Estate Indpls

    Bought with:

    Lesli Gibson

    Maywright Property Co.

    Source: MIBOR as distributed by MLS GRID,MLS#: 22038755MLS Logo

    Facts & features

    Interior

    Bedrooms & bathrooms
    • Bedrooms: 4
    • Bathrooms: 2
    • Full bathrooms: 2
    • Main level bathrooms: 1
    • Main level bedrooms: 2
    Primary bedroom
    • Level: Upper
    • Area: 221 Square Feet
    • Dimensions: 17x13
    Bedroom 2
    • Level: Main
    • Area: 132 Square Feet
    • Dimensions: 12x11
    Bedroom 3
    • Level: Upper
    • Area: 120 Square Feet
    • Dimensions: 12x10
    Bedroom 4
    • Level: Main
    • Area: 154 Square Feet
    • Dimensions: 14x11
    Dining room
    • Level: Main
    • Area: 196 Square Feet
    • Dimensions: 14x14
    Kitchen
    • Features: Tile-Ceramic
    • Level: Main
    • Area: 224 Square Feet
    • Dimensions: 16x14
    Laundry
    • Features: Other
    • Level: Main
    • Area: 144 Square Feet
    • Dimensions: 16x09
    Living room
    • Level: Main
    • Area: 336 Square Feet
    • Dimensions: 21x16
    Heating
    • Forced Air, Heat Pump, Natural Gas
    Cooling
    • Central Air
    Appliances
    • Included: Dishwasher, Dryer, Disposal, Gas Water Heater, MicroHood, Gas Oven, Refrigerator, Washer, Water Softener Owned, Other
    • Laundry: Main Level
    Features
    • Attic Access, Breakfast Bar, Built-in Features, High Ceilings, Entrance Foyer, Hardwood Floors
    • Flooring: Hardwood
    • Windows: Wood Work Stained
    • Basement: Unfinished
    • Attic: Access Only
    • Number of fireplaces: 1
    • Fireplace features: Living Room
    Interior area
    • Total structure area: 2,298
    • Total interior livable area: 2,298 sqft
    • Finished area below ground: 0

    Property

    Parking
    • Total spaces: 2
    • Parking features: Detached
    • Garage spaces: 2
    • Details: Garage Parking Other(Garage Door Opener, Guest Street Parking, Service Door)
    Features
    • Levels: Two
    • Stories: 2
    • Patio & porch: Patio, Covered
    • Has spa: Yes
    • Spa features: See Remarks
    • Fencing: Fenced,Fence Complete,Full,Privacy,Front Yard
    Lot
    • Size: 6,098 sqft
    • Features: Sidewalks, Storm Sewer, Street Lights, Mature Trees
    Details
    • Parcel number: 491018132014000101
    • Horse amenities: None

    Construction

    Type & style
    • Home type: SingleFamily
    • Architectural style: Craftsman,Bungalow
    • Property subtype: Residential, Single Family Residence
    Materials
    • Brick, Wood Siding
    • Foundation: Brick/Mortar
    Condition
    • Updated/Remodeled
    • New construction: No
    • Year built: 1921

    Utilities & green energy

    • Electric: 200+ Amp Service
    • Water: Public
    • Utilities for property: Electricity Connected, Sewer Connected, Water Connected

    Community & neighborhood

    Security
    • Security features: Security Service, Security Alarm Paid
    Location
    • Region: Indianapolis
    • Subdivision: Cooper & Pickens

    Price history

    DateEventPrice
    7/25/2025Sold$393,500-1.6%$171/sqft
    Source: MIBOR as distributed by MLS GRID #22038755 Report a problem
    6/16/2025Pending sale$399,900$174/sqft
    Source: MIBOR as distributed by MLS GRID #22038755 Report a problem
    5/30/2025Price change$399,900-2.5%$174/sqft
    Source: MIBOR as distributed by MLS GRID #22038755 Report a problem
    5/17/2025Listed for sale$410,000+36.7%$178/sqft
    Source: MIBOR as distributed by MLS GRID #22038755 Report a problem
    4/26/2019Sold$299,999$131/sqft
    Source: Public Record Report a problem
    3/12/2019Pending sale$299,999$131/sqft
    Source: MIBOR REALTOR Association #21625825 Report a problem
    3/11/2019Listed for sale$299,999+130.9%$131/sqft
    Source: MIBOR REALTOR Association #21625825 Report a problem
    1/21/2014Sold$129,900$57/sqft
    Source: MIBOR as distributed by MLS GRID #21266913 Report a problem

    Public tax history

    YearProperty taxesTax assessment
    2025$4,326 +4.4%$387,400 +8.2%
    2024$4,143 +1.3%$358,200 +3.7%
    2023$4,092 +17.5%$345,300 +1.9%
    2022$3,481 +9.7%$338,700 +14.8%
    2021$3,175 +46.3%$295,100 +9.8%
    2020$2,170 +11%$268,800 +45.1%
    2019$1,955 +22.6%$185,200 +11.2%
    2018$1,595 +7.3%$166,500 +12.2%
    2017$1,487 +6.6%$148,400 +8.5%
    2016$1,395 +2.5%$136,800 +7.1%
    2014$1,361 +10.1%$127,700 +127.2%
    2013$1,236 $56,200 +2%
    2012$1,236 $55,100 -7.1%
    2011-- $59,300
    2010$1,233 +6.7%$59,300 +9.4%
    2009$1,155 $54,200 -4.4%
    2007-- $56,700 +36.3%
    2005-- $41,600
    2004-- $41,600
    2003-- $41,600 +109%
    2002-- $19,900 +188.4%
    2001-- $6,900
    2000-- $6,900

    Find assessor info on the county website

    Neighborhood: Fountain Square

    Nearby schools

    GreatSchools rating
    Schools provided by the listing agent
    • Elementary: William McKinley School 39
    • Middle: HW Longfellow Med/STEM Magnet Midl
    • High: Shortridge High School

    Source: MIBOR as distributed by MLS GRID. This data may not be complete. We recommend contacting the local school district to confirm school assignments for this home.

    Get a cash offer in 3 minutes
    Find out how much your home could sell for in as little as 3 minutes with a no-obligation cash offer.
    Estimated market value
    $396,400
    Get a cash offer in 3 minutes
    Find out how much your home could sell for in as little as 3 minutes with a no-obligation cash offer.
    Estimated market value
    $396,400