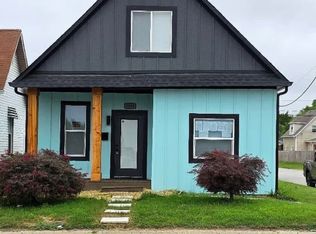
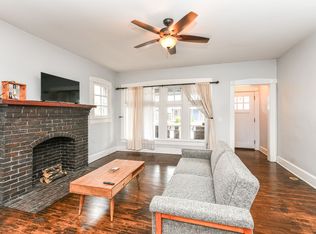
Welcome home to 1124 Evison Street - a quiet, tucked-away block in the heart of Fountain Square, one of Indianapolis' most sought-after neighborhoods. This 2-bedroom, 2 bath home has been genuinely cared for, and it shows. New roof, new water heater, and meticulous upkeep throughout mean nothing is waiting for you but the fun part. It's an easy home to own, too simple to maintain and easy to lock behind you when you travel. The closed-in covered patio/sunroom may become your favorite room: morning coffee, rainy afternoons, dinner with friends, all year long. Just beyond it, the fully fenced backyard offers complete privacy your own quiet retreat in the middle of the city, And the rare 4-car garage is pure opportunity premium parking, a workshop, a studio, or the potential to convert into an accessory dwelling unit for guests, extended family, or rental income. Buyer to verify zoning and permitting with the City of Indianapolis DMD. Step outside and everything is walkable. Morning walks on the Pleasant Run trail, coffee and brunch on Virginia Avenue, shops, galleries, and live music throughout the Fountain Square Cultural District. Garfield Park and its conservatory gardens are minutes away, downtown is under two miles, and quick I-65/I-70 access puts the rest of the city within easy reach. Warm, well kept, and hard to replicate. Come see it we think you'll want to stay.
Tenants are responsible for their own Utilities.
House for rent
Single family residence
Available now
Cats, dogs OK
Air conditioner, central air
In unit laundry
Garage parking
Forced air
What's special
Warm well kept
- 12 hours |
- -- |
- -- |
Zillow last checked:
Listing updated:
Travel times
Facts & features
Interior
Bedrooms & bathrooms
- Bedrooms: 2
- Bathrooms: 2
- Full bathrooms: 2
Heating
- Forced Air
Cooling
- Air Conditioner, Central Air
Appliances
- Included: Dishwasher, Dryer, Oven, Refrigerator, Washer
- Laundry: In Unit
Features
- Flooring: Carpet, Hardwood
Interior area
- Total interior livable area: 1,772 sqft
Property
Parking
- Parking features: Detached, Garage
- Has garage: Yes
- Details: Contact manager
Details
- Additional structures: Garage(s)
- Parcel number: 491018210002000101
Construction
Type & style
- Home type: SingleFamily
- Property subtype: Single Family Residence
Community & HOA
Location
- Region: Indianapolis
Financial & listing details
- Lease term: 1 Year
Nearby apartments for rent


Price history
| Date | Event | Price |
|---|---|---|
| 10/15/2026 | Listed for rent | $2,200-8.3%$1/sqft |
Source: Zillow Rentals Report a problem | ||
| 10/14/2026 | Listing removed | $2,400$1/sqft |
Source: MIBOR as distributed by MLS GRID #22121568 Report a problem | ||
| 10/13/2026 | Listing removed | $320,000$181/sqft |
Source:  MIBOR as distributed by MLS GRID #22117798 Report a problem MIBOR as distributed by MLS GRID #22117798 Report a problem | ||
| 9/5/2026 | Price change | $320,000-7.2%$181/sqft |
Source: MIBOR as distributed by MLS GRID #22117798 Report a problem | ||
| 8/22/2026 | Listed for rent | $2,400+14.3%$1/sqft |
Source: MIBOR as distributed by MLS GRID #22121568 Report a problem | ||
| 8/2/2026 | Listed for sale | $345,000+25.5%$195/sqft |
Source: MIBOR as distributed by MLS GRID #22117798 Report a problem | ||
| 9/13/2024 | Listing removed | $2,100$1/sqft |
Source: Zillow Rentals Report a problem | ||
| 8/8/2024 | Listed for rent | $2,100-12.5%$1/sqft |
Source: Zillow Rentals Report a problem | ||
| 7/20/2024 | Listing removed | -- |
Source: Zillow Rentals Report a problem | ||
| 6/21/2024 | Listed for rent | $2,400$1/sqft |
Source: Zillow Rentals Report a problem | ||
| 11/10/2022 | Sold | $275,000-1.8%$155/sqft |
Source: MIBOR as distributed by MLS GRID #21887940 Report a problem | ||
| 10/17/2022 | Pending sale | $279,900$158/sqft |
Source: MIBOR as distributed by MLS GRID #21887940 Report a problem | ||
| 10/13/2022 | Listed for sale | $279,900+55.5%$158/sqft |
Source: MIBOR as distributed by MLS GRID #21887940 Report a problem | ||
| 2/20/2018 | Sold | $180,000+56.5%$102/sqft |
Source: MIBOR as distributed by MLS GRID #21540205 Report a problem | ||
| 9/11/2015 | Sold | $115,000-8%$65/sqft |
Source: Public Record Report a problem | ||
| 9/30/2013 | Listing removed | $125,000$71/sqft |
Source: Sycamore Group Realtors #21245660 Report a problem | ||
| 7/21/2013 | Listed for sale | $125,000+66.7%$71/sqft |
Source: Sycamore Group Realtors #21245660 Report a problem | ||
| 6/7/2013 | Listing removed | $75,000$42/sqft |
Source: F.C. Tucker Company, Inc. #21231892 Report a problem | ||
| 5/14/2013 | Listed for sale | $75,000$42/sqft |
Source: F.C. Tucker Company, Inc. #21231892 Report a problem | ||