Welcome to Riverlake - Comfortable, Affordable Coastal Living
Riverlake is a thoughtfully designed new home community now selling in Supply, North Carolina, created with comfort, simplicity, and affordability in mind. Just minutes from Holden Beach, Riverlake offers a quiet, scenic lifestyle for those looking to slow down and enjoy what matters most. With spacious homesites, low-maintenance home designs, and beautiful natural surroundings, this welcoming neighborhood is perfect for retirees and those looking to downsize without sacrificing quality. Whether you're enjoying a peaceful walk or connecting with neighbors, Riverlake offers the ideal setting to live well—for less.
This thoughtfully designed Escape floor plan combines style and convenience with a layout perfect for modern living. Upon entering the foyer, you'll find two spacious secondary bedrooms that share a full bath, offering comfort and privacy for family members or guests. The home's centerpiece is an open-concept living area that seamlessly integrates a spacious family room, a well-appointed kitchen with an inviting island, and a dining area ideal for gatherings. A door in the family room provides direct access to a covered porch, perfect for outdoor entertaining or quiet relaxation. A practical mud room off the garage entry adds convenience for everyday activities, helping to keep the home organized and tidy. The private primary suite is nestled at the rear of the home and features a spacious bedroom, a luxurious bathroom with dual sinks and a walk-in shower, and a walk-in closet. The laundry room is located off the main hall, easily accessible for all. This well-planned layout maximizes both comfort and functionality, making it perfect for any lifestyle.
Sold for $314,990
$314,990
1132 Garland Lake Cir Sw, Supply, NC 28462
3beds
1,721sqft
Single Family Residence
Built in 2025
7,405 Square Feet Lot
$315,600 Zestimate®
$183/sqft
$2,235 Estimated rent
Home value
$315,600
$290,000 - $341,000
$2,235/mo
Zestimate® history
Owner options
List your home for rent
$2,235/mo
Rent Zestimate®
Find your next renter with Zillow Rental Manager. Plus, with online applications, you can quickly screen prospective tenants – for free.
$2,235/mo
Rent Zestimate®
Refinance and save
$2,589/mo
Est. payment
Refinancing to a lower rate could help reduce your monthly payments and save thousands over the life of the loan.
$2,589/mo
Est. payment
Explore your selling options
Work with a Zillow partner agent
Leverage their expertise and Zillow's premium Showcase listings to get your home seen by more buyers.
Get startedList with your own agent
Get your home in front of millions of buyers by listing it on Zillow.
Learn how to do itSell it yourself
Take full control of how buyers see your home on Zillow by listing For Sale by Owner (FSBO).
List your homeWhat's special
Spacious homesitesSpacious family roomWell-appointed kitchenInviting islandBeautiful natural surroundingsWalk-in closetTwo spacious secondary bedrooms
Zillow last checked:
Listing updated:
Listed by:
Tom McNamara 910-486-4864,
Dream Finders Realty LLC
Bought with:
Tom McNamara, 351911
Dream Finders Realty LLC
Source: Hive MLS,MLS#: 100535615 Originating MLS: Inc.
Originating MLS: Inc.Facts & features
Interior
Bedrooms & bathrooms
- Bedrooms: 3
- Bathrooms: 2
- Full bathrooms: 2
Rooms
- Room types: Master Bedroom, Bedroom 1, Bedroom 2, Bedroom 3, Dining Room
Heating
- Electric, Heat Pump
Cooling
- Central Air
Appliances
- Included: Electric Oven, Built-In Microwave, Washer, Refrigerator, Dryer, Dishwasher
Features
- High Ceilings, Kitchen Island, Ceiling Fan(s), Pantry, Walk-in Shower, Blinds/Shades
- Has fireplace: No
Interior area
- Total structure area: 1,721
- Total interior livable area: 1,721 sqft
Property
Parking
- Total spaces: 2
- Parking features: Attached, Garage Door Opener
- Attached garage spaces: 2
Features
- Levels: One
- Stories: 1
- Patio & porch: Covered, Patio
- Fencing: None
- Has view: Yes
- View description: See Remarks
- Frontage type: See Remarks
Lot
- Size: 7,405 Square Feet
- Dimensions: 60 x 120
Details
- Parcel number: 216da064
- Zoning: R-15
- Special conditions: Standard
Construction
Type & style
- Home type: SingleFamily
- Property subtype: Single Family Residence
Materials
- Vinyl Siding, Wood Frame
- Foundation: Slab
- Roof: Shingle
Condition
- New construction: Yes
- Year built: 2025
Utilities & green energy
- Sewer: Public Sewer
- Water: Public
- Utilities for property: Sewer Available, Water Available
Community & HOA
Community
- Subdivision: Other
HOA
- Has HOA: Yes
- Amenities included: Clubhouse, Pool, Street Lights, Trail(s)
- HOA fee: $720 annually
- HOA name: Premier Management
Location
- Region: Supply
Financial & listing details
- Price per square foot: $183/sqft
- Date on market: 10/10/2025
- Cumulative days on market: 90 days
- Listing agreement: Exclusive Right To Sell
- Listing terms: Cash,Conventional,FHA,USDA Loan,VA Loan
- Road surface type: Paved
Price history
| Date | Event | Price |
|---|---|---|
| 2/2/2026 | Sold | $314,990$183/sqft |
Source:  Hive MLS #100535615 Report a problem Hive MLS #100535615 Report a problem | ||
| 1/8/2026 | Pending sale | $314,990$183/sqft |
Source: Hive MLS #100535615 Report a problem | ||
| 11/18/2025 | Price change | $314,990-2.5%$183/sqft |
Source:  Dream Finders Homes Report a problem Dream Finders Homes Report a problem | ||
| 11/15/2025 | Price change | $323,175+2.6%$188/sqft |
Source: Dream Finders Homes Report a problem | ||
| 11/6/2025 | Price change | $314,990-2.5%$183/sqft |
Source: Hive MLS #100535615 Report a problem | ||
| 10/10/2025 | Listed for sale | $323,175$188/sqft |
Source: Hive MLS #100535615 Report a problem | ||
Public tax history
Tax history is unavailable.
Neighborhood: 28462
Nearby homes

- from $299,9903 bd2 ba1.5k sqftRetreat Plan, River Lake, Supply, NC 28462New Construction
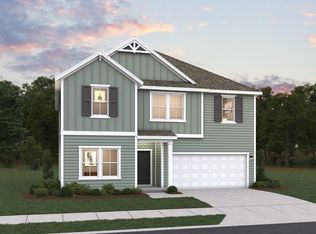
- from $351,9904 bd3 ba2.4k sqftPrelude Plan, River Lake, Supply, NC 28462New Construction
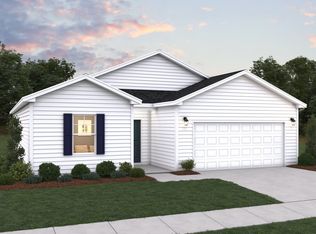
- from $311,9903 bd2 ba1.7k sqftEscape Plan, River Lake, Supply, NC 28462New Construction
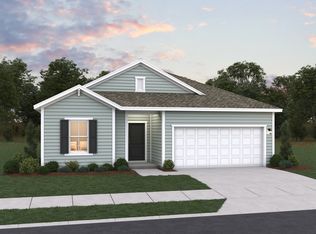
- from $322,9883 bd2 ba1.8k sqftVenture Plan, River Lake, Supply, NC 28462New Construction
- from $344,9903 bd3 ba2.3k sqftJodeco Plan, River Lake, Supply, NC 28462New Construction
- from $304,9903 bd2 ba1.6k sqftBurton Plan, River Lake, Supply, NC 28462New Construction
- $349,0004 bd3 ba2.4k sqft1144 Garland Lake Cir SW, Supply, NC 28462Sold
- $353,4904 bd3 ba2.2k sqft3087 Cape Point Lane Southwest Ln SW, Supply, NC 28462Sold
Nearby schools
GreatSchools rating
- 4/10Virginia Williamson ElementaryGrades: PK-5Distance: 3 mi
- 4/10Cedar Grove MiddleGrades: 6-8Distance: 1.3 mi
- 10/10Brunswick County Early College High SchoolGrades: 9-12Distance: 6.1 mi
Schools provided by the listing agent
- Middle: Cedar Grove
- High: West Brunswick
Source: Hive MLS. This data may not be complete. We recommend contacting the local school district to confirm school assignments for this home.
Get a cash offer in 3 minutes
Find out how much your home could sell for in as little as 3 minutes with a no-obligation cash offer.
Estimated market value
$315,600
Get a cash offer in 3 minutes
Find out how much your home could sell for in as little as 3 minutes with a no-obligation cash offer.
Estimated market value
$315,600
- North Carolina
- Brunswick County
- Supply
- 28462
- 1132 Garland Lake Cir Sw
Nearby cities
Nearby zip codes
Other Supply Topics
