The Prelude floor plan offers an impressive 2,433 square feet of beautifully designed living space across two levels, perfect for those who crave flexibility and room to grow. This spacious home features five generous bedrooms — ideal for larger families, guests, or creating the perfect home gym or hobby space — along with two full baths and one half bath.
A standout feature of this home is the gorgeous flex room, filled with abundant natural light, making it the perfect space for a home office, playroom, or cozy reading retreat. The open living areas create a seamless flow that's ideal for entertaining and everyday living.
Step outside and enjoy a private backyard with generous space, perfect for relaxing, hosting gatherings, or creating your own outdoor oasis. With added privacy and peaceful surroundings, this home truly offers a lifestyle of comfort and convenience.
Complete with a two-car garage and thoughtfully designed layout, the Prelude delivers the space, versatility, and light-filled living today's buyers are searching for.
✨ Spacious. Bright. Private. Designed for Real Life. ✨
Sold for $349,000
Zestimate®
$349,000
1144 Garland Lake Cir Sw, Supply, NC 28462
4beds
2,433sqft
Single Family Residence
Built in 2025
0.25 Acres Lot
$349,000 Zestimate®
$143/sqft
$2,430 Estimated rent
Home value
$349,000
$332,000 - $366,000
$2,430/mo
Zestimate® history
Owner options
List your home for rent
$2,430/mo
Rent Zestimate®
Find your next renter with Zillow Rental Manager. Plus, with online applications, you can quickly screen prospective tenants – for free.
$2,430/mo
Rent Zestimate®
Refinance and save
$2,796/mo
Est. payment
Refinancing to a lower rate could help reduce your monthly payments and save thousands over the life of the loan.
$2,796/mo
Est. payment
Explore your selling options
Work with a Zillow partner agent
Leverage their expertise and Zillow's premium Showcase listings to get your home seen by more buyers.
Get startedList with your own agent
Get your home in front of millions of buyers by listing it on Zillow.
Learn how to do itSell it yourself
Take full control of how buyers see your home on Zillow by listing For Sale by Owner (FSBO).
List your homeWhat's special
Five generous bedroomsTwo-car garageTwo levels
Zillow last checked:
Listing updated:
Listed by:
Brad D Norris 910-569-9603,
Dream Finders Realty LLC
Bought with:
Brian S Sullivan, 344386
Realty ONE Group Dockside North
Source: Hive MLS,MLS#: 100538604 Originating MLS: Cape Fear Realtors MLS, Inc.
Originating MLS: Cape Fear Realtors MLS, Inc.Facts & features
Interior
Bedrooms & bathrooms
- Bedrooms: 4
- Bathrooms: 3
- Full bathrooms: 3
Rooms
- Room types: Master Bedroom, Bedroom 1, Bedroom 2, Bedroom 3, Bedroom 4, Bedroom 5, Dining Room, Living Room
Heating
- Electric, Heat Pump
Cooling
- Central Air
Appliances
- Included: Washer, Refrigerator, Dryer, Dishwasher
Features
- Walk-in Closet(s), High Ceilings, Kitchen Island, Pantry, Walk-in Shower, Walk-In Closet(s)
- Has fireplace: No
Interior area
- Total structure area: 2,433
- Total interior livable area: 2,433 sqft
Property
Parking
- Total spaces: 2
- Parking features: Attached, Garage Door Opener
- Attached garage spaces: 2
Features
- Levels: Two
- Stories: 2
- Patio & porch: Patio
- Fencing: None
- Has view: Yes
- View description: See Remarks
- Frontage type: See Remarks
Lot
- Size: 0.25 Acres
- Dimensions: 254*324
Details
- Parcel number: 216da067
- Zoning: R-15
- Special conditions: Standard
Construction
Type & style
- Home type: SingleFamily
- Property subtype: Single Family Residence
Materials
- Vinyl Siding, Wood Frame
- Foundation: Slab
- Roof: Shingle
Condition
- New construction: Yes
- Year built: 2025
Utilities & green energy
- Sewer: Public Sewer
- Water: Public
- Utilities for property: Sewer Available, Water Available
Community & HOA
Community
- Subdivision: River Lake
HOA
- Has HOA: Yes
- Amenities included: Clubhouse, Pool, Street Lights, Trail(s)
- HOA fee: $720 annually
- HOA name: CEPCO
- HOA phone: 910-395-1500
Location
- Region: Supply
Financial & listing details
- Price per square foot: $143/sqft
- Date on market: 4/2/2026
- Cumulative days on market: 219 days
- Listing agreement: Exclusive Right To Sell
- Listing terms: Cash,Conventional,FHA,VA Loan
Price history
| Date | Event | Price |
|---|---|---|
| 6/30/2026 | Sold | $349,000-1.3%$143/sqft |
Source:  Hive MLS #100538604 Report a problem Hive MLS #100538604 Report a problem | ||
| 6/15/2026 | Contingent | $353,490+1.3%$145/sqft |
Source: Hive MLS #100538604 Report a problem | ||
| 6/11/2026 | Price change | $349,000-1.3%$143/sqft |
Source:  Dream Finders Homes Report a problem Dream Finders Homes Report a problem | ||
| 5/1/2026 | Price change | $353,490+1%$145/sqft |
Source: Dream Finders Homes Report a problem | ||
| 4/28/2026 | Price change | $349,990-1%$144/sqft |
Source: Dream Finders Homes Report a problem | ||
| 4/23/2026 | Price change | $353,490+1%$145/sqft |
Source: Hive MLS #100538604 Report a problem | ||
| 4/2/2026 | Listed for sale | $349,990$144/sqft |
Source: Hive MLS #100538604 Report a problem | ||
| 3/25/2026 | Contingent | $349,990$144/sqft |
Source: Hive MLS #100538604 Report a problem | ||
| 12/9/2025 | Price change | $349,990-4.4%$144/sqft |
Source: Dream Finders Homes Report a problem | ||
| 11/15/2025 | Price change | $365,990+4.6%$150/sqft |
Source: Dream Finders Homes Report a problem | ||
| 11/8/2025 | Price change | $349,990-4.4%$144/sqft |
Source: Hive MLS #100538604 Report a problem | ||
| 10/30/2025 | Listed for sale | $365,990$150/sqft |
Source: Hive MLS #100538604 Report a problem | ||
Public tax history
Tax history is unavailable.
Neighborhood: 28462
Nearby homes
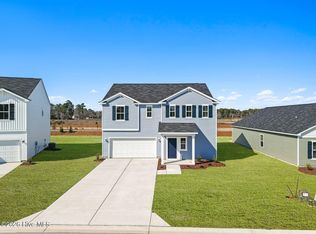
- $339,9904 bd3 ba2.2k sqft1140 Garland Lake Cir SW, Supply, NC 28462New Construction
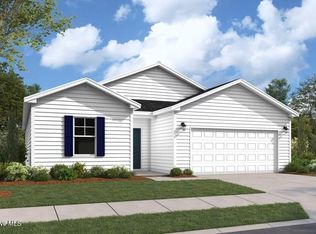
- $314,9903 bd2 ba1.7k sqft1132 Garland Lake Cir SW, Supply, NC 28462Sold

- from $293,9903 bd2 ba1.5k sqftRetreat Plan, River Lake, Supply, NC 28462New Construction
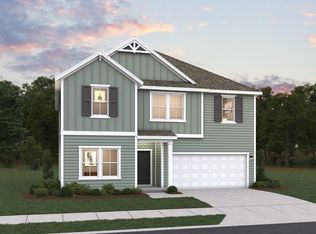
- from $344,9904 bd3 ba2.4k sqftPrelude Plan, River Lake, Supply, NC 28462New Construction
- from $305,9903 bd2 ba1.7k sqftEscape Plan, River Lake, Supply, NC 28462New Construction
- from $342,9903 bd2 ba2.2k sqftWayfare Plan, River Lake, Supply, NC 28462New Construction
- from $316,9903 bd2 ba1.8k sqftVenture Plan, River Lake, Supply, NC 28462New Construction
- from $344,9903 bd3 ba2.3k sqftJodeco Plan, River Lake, Supply, NC 28462New Construction
Nearby schools
GreatSchools rating
- 4/10Virginia Williamson ElementaryGrades: PK-5Distance: 3 mi
- 4/10Cedar Grove MiddleGrades: 6-8Distance: 1.3 mi
- 4/10West Brunswick HighGrades: 9-12Distance: 9.1 mi
Schools provided by the listing agent
- Elementary: Virginia Williamson
- Middle: Cedar Grove
- High: West Brunswick
Source: Hive MLS. This data may not be complete. We recommend contacting the local school district to confirm school assignments for this home.
Get a cash offer in 3 minutes
Find out how much your home could sell for in as little as 3 minutes with a no-obligation cash offer.
Estimated market value
$349,000
Get a cash offer in 3 minutes
Find out how much your home could sell for in as little as 3 minutes with a no-obligation cash offer.
Estimated market value
$349,000
- North Carolina
- Brunswick County
- Supply
- 28462
- 1144 Garland Lake Cir Sw
Nearby cities
Nearby zip codes
Other Supply Topics
