*Accepting Back up contracts ONLY- Welcome to your new home, where comfort and functionality meet style and modernity. This property is designed with your lifestyle in mind,
boasting LVP (luxury vinyl plank) flooring throughout all areas, with no carpet in sight. Not only is this a stylish choice, but it's also practical and easy to maintain.
The open-plan living and dining areas are perfect for entertaining guests or enjoying quality time with family. This spacious home feautures 5 Bedrooms and 3 full
baths , a loft area upstairs and an office downstairs . You will simply love the airy bright and spacious feel of enhanced all natural wood trim and doors as well as
the convenience of having all main living areas in one open space. The kitchen is the heart of this home, with modern appliances, ample storage, walk in pantry
and plenty of countertop space plus an island ideal for meal preparation. An unique feature of this home is the inclusion of two utility sinks. ; one in the launrdry
room , and one in the garage. This makes cleaning up a breeze and ensures that you always have a space to take care of tasks such as hobbies cleaning tools,
or bathing pets. Moving to the bedrooms, you'll find that each room is designed with comfort and privacy in mind. The LVP flooring continues in these areas,
creating a cohesive and modern look throughout the home. The bathrooms are equally stylish, with modern finishes and dark fixtures that add a touch of luxury.
Overall, this home is the perfect combination of style with an incredible fenced in flat yard, which is perfect for outdoor activities and entertaining. You'll love
spending time outside on the covered patio, enjoying the privacy of this setting in beautiful South Carolina weather. With a prime location in a sought-after
neighborhood, this property is sure to be a hot unique commodity in today's competitive real estate market.
Sold for $370,000
$370,000
1132 Gregory Ct, North Augusta, SC 29860
5beds
2,768sqft
Single Family Residence
Built in 2020
0.32 Acres Lot
$390,900 Zestimate®
$134/sqft
$2,626 Estimated rent
Home value
$390,900
$371,000 - $410,000
$2,626/mo
Zestimate® history
Owner options
List your home for rent
$2,626/mo
Rent Zestimate®
Find your next renter with Zillow Rental Manager. Plus, with online applications, you can quickly screen prospective tenants – for free.
$2,626/mo
Rent Zestimate®
Refinance and save
$2,452/mo
Est. payment
Refinancing to a lower rate could help reduce your monthly payments and save thousands over the life of the loan.
$2,452/mo
Est. payment
Explore your selling options
Work with a Zillow partner agent
Leverage their expertise and Zillow's premium Showcase listings to get your home seen by more buyers.
Get startedList with your own agent
Get your home in front of millions of buyers by listing it on Zillow.
Learn how to do itSell it yourself
Take full control of how buyers see your home on Zillow by listing For Sale by Owner (FSBO).
List your homeWhat's special
Flat yardModern finishesIncredible fencedModern appliancesLvp flooringCovered patioLaunrdry room
Zillow last checked:
Listing updated:
Listed by:
Katherine Gray,
HomeSmart CSRA
Bought with:
McKynsey Harrison, 122310
eXp Realty - Columbia
Source: Aiken MLS,MLS#: 205082
Facts & features
Interior
Bedrooms & bathrooms
- Bedrooms: 5
- Bathrooms: 3
- Full bathrooms: 3
Primary bedroom
- Level: Upper
- Area: 272
- Dimensions: 16 x 17
Bedroom 2
- Level: Upper
- Area: 132
- Dimensions: 11 x 12
Bedroom 3
- Level: Upper
- Area: 130
- Dimensions: 13 x 10
Bedroom 4
- Level: Upper
- Area: 120
- Dimensions: 10 x 12
Dining room
- Level: Main
- Area: 143
- Dimensions: 13 x 11
Family room
- Level: Main
- Area: 272
- Dimensions: 17 x 16
Kitchen
- Level: Main
- Area: 208
- Dimensions: 13 x 16
Other
- Description: 5th Bedroom on main floor
- Level: Lower
- Area: 143
- Dimensions: 11 x 13
Other
- Description: Office
- Level: Main
- Area: 110
- Dimensions: 10 x 11
Recreation room
- Description: Lofyt
- Level: Upper
- Area: 169
- Dimensions: 13 x 13
Heating
- Heat Pump
Cooling
- Heat Pump
Appliances
- Included: Microwave, Refrigerator, Cooktop, Dishwasher, Disposal
Features
- Walk-In Closet(s), Bedroom on 1st Floor, Ceiling Fan(s), Kitchen Island, Eat-in Kitchen, Pantry, Cable Internet
- Flooring: Vinyl
- Basement: None
- Has fireplace: No
Interior area
- Total structure area: 2,768
- Total interior livable area: 2,768 sqft
- Finished area above ground: 2,768
- Finished area below ground: 0
Property
Parking
- Total spaces: 2
- Parking features: Attached, Garage Door Opener
- Attached garage spaces: 2
Features
- Levels: Two
- Patio & porch: Patio, Porch
- Pool features: None
Lot
- Size: 0.32 Acres
- Dimensions: 70 x
- Features: Other, Sprinklers In Front, Sprinklers In Rear
Details
- Additional structures: None
- Parcel number: 1060007006000
- Special conditions: Standard
- Horse amenities: None
Construction
Type & style
- Home type: SingleFamily
- Architectural style: Other
- Property subtype: Single Family Residence
Materials
- Brick Veneer, Vinyl Siding
- Foundation: Slab
- Roof: Composition
Condition
- New construction: No
- Year built: 2020
Utilities & green energy
- Sewer: Public Sewer
- Water: Public
- Utilities for property: Cable Available
Community & HOA
Community
- Features: None
- Security: Security System
- Subdivision: Gregory Landing
HOA
- Has HOA: Yes
- HOA fee: $300 annually
Location
- Region: North Augusta
Financial & listing details
- Price per square foot: $134/sqft
- Date on market: 2/19/2023
- Cumulative days on market: 191 days
- Listing terms: Contract
- Road surface type: Concrete
Price history
| Date | Event | Price |
|---|---|---|
| 8/29/2023 | Pending sale | $379,000+2.4%$137/sqft |
Source:  Aiken MLS #205082 Report a problem Aiken MLS #205082 Report a problem | ||
| 8/28/2023 | Sold | $370,000-2.4%$134/sqft |
Source: Aiken MLS #205082 Report a problem | ||
| 8/5/2023 | Contingent | $379,000$137/sqft |
Source: Aiken MLS #205082 Report a problem | ||
| 5/4/2023 | Price change | $379,000-4.1%$137/sqft |
Source: Aiken MLS #205082 Report a problem | ||
| 3/4/2023 | Price change | $395,000-6%$143/sqft |
Source: Aiken MLS #205082 Report a problem | ||
| 2/19/2023 | Listed for sale | $420,000$152/sqft |
Source: Aiken MLS #205082 Report a problem | ||
Public tax history
Tax history is unavailable.
Neighborhood: 29860
Nearby homes
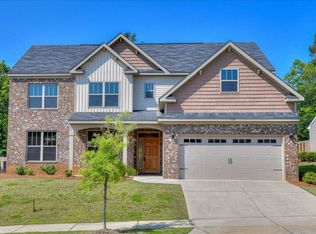
- $370,0005 bd3 ba2.7k sqft1132 Gregory Landing Dr, North Augusta, SC 29860Sold
- $350,0004 bd2 ba2.1k sqft1139 Gregory Landing Dr N, Simpsonville, SC 29680Sold

- $324,8003 bd2 ba1.6k sqft1120 Gregory Landing Dr, North Augusta, SC 29860Off Market
- $364,6003 bd3 ba2.5k sqft655 Whitewood Way, North Augusta, SC 29860Off Market
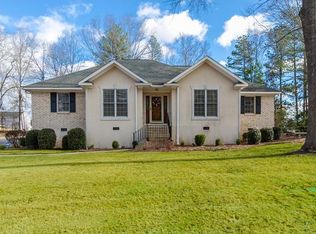
- $311,4003 bd2 ba1.6k sqft1114 Gregory Landing Dr, North Augusta, SC 29860Off Market
- $390,3001 bd4 ba2.8k sqft659 Whitewood Way, North Augusta, SC 29860Off Market
- $331,8001 bd2 ba1.7k sqft651 Whitewood Way, North Augusta, SC 29860Off Market
- $394,0005 bd3 ba2.7k sqft1163 Gregory Landing Dr, North Augusta, SC 29860Off Market
Nearby schools
GreatSchools rating
- 7/10Merriwether Elementary SchoolGrades: PK-5Distance: 1.8 mi
- 9/10Merriwether Middle SchoolGrades: 6-8Distance: 2.2 mi
- 4/10Strom Thurmond High SchoolGrades: 9-12Distance: 19.1 mi
Schools provided by the listing agent
- Elementary: Merriwether
- Middle: Merriwether
- High: Fox Creek
Source: Aiken MLS. This data may not be complete. We recommend contacting the local school district to confirm school assignments for this home.


Get pre-qualified for a loan
At Zillow Home Loans, we can pre-qualify you in as little as 5 minutes with no impact to your credit score.An equal housing lender. NMLS #10287.
Sell for more on Zillow
Get a Zillow Showcase℠ listing at no additional cost and you could sell for .
$390,900
2% more
+$7,818
With Zillow Showcase(estimated)
$398,718
- South Carolina
- Edgefield County
- North Augusta
- 29860
- 1132 Gregory Ct
Nearby cities
Nearby neighborhoods
Nearby zip codes
Other North Augusta Topics
