**Stunning 4-Bedroom Ranch with Office, Upgrades & Private Backyard - 1139 Gregory Landing Dr, North Augusta**
This beautifully updated 4-bedroom, 2-bathroom ranch home offers 2,135 sq. ft. of thoughtfully designed living space. Built in 2020, it features a flex space with French doors and judge's paneling, perfect for a home office or dining room. LVP flooring runs throughout, adding durability and style.
The kitchen is a chef's dream with granite countertops, a spacious island with bar seating, a large pantry, and stainless steel appliances. The open-concept layout flows seamlessly into the living area, enhanced by new light fixtures and ceiling fans in every room. Each bedroom includes a walk-in closet, while the large laundry/mudroom offers extra cabinetry for storage.
Step outside to a fenced backyard with no future development behind it, backing up to designated green space for added privacy. The covered patio with string lights and a pergola with a metal roof create an inviting space for outdoor entertaining. A two-car garage completes this exceptional home.
Conveniently located just 5 minutes from I-20, 10 minutes from SRP Park and local dining, 15 minutes from downtown Augusta, 21 minutes to Fort Eisenhower, and 30 minutes to SRS.
Move-in ready and packed with upgrades—call us and schedule your private showing today!
Sold for $350,000
$350,000
1139 Gregory Landing Drive, North Augusta, SC
4beds
2,135sqft
Single Family Residence
Built in 2020
10,454 Square Feet Lot
$352,200 Zestimate®
$164/sqft
$2,300 Estimated rent
Home value
$352,200
Estimated sales range
Not available
$2,300/mo
Zestimate® history
Owner options
List your home for rent
$2,300/mo
Rent Zestimate®
Find your next renter with Zillow Rental Manager. Plus, with online applications, you can quickly screen prospective tenants – for free.
$2,300/mo
Rent Zestimate®
Refinance and save
$2,350/mo
Est. payment
Refinancing to a lower rate could help reduce your monthly payments and save thousands over the life of the loan.
$2,350/mo
Est. payment
Explore your selling options
Work with a Zillow partner agent
Leverage their expertise and Zillow's premium Showcase listings to get your home seen by more buyers.
Get startedList with your own agent
Get your home in front of millions of buyers by listing it on Zillow.
Learn how to do itSell it yourself
Take full control of how buyers see your home on Zillow by listing For Sale by Owner (FSBO).
List your homeWhat's special
Zillow last checked:
Listing updated:
Listed by:
Tony Corujo 706-495-9999,
Summer House Realty,
Samantha Corujo 706-589-2886,
Summer House Realty
Bought with:
Tony Corujo, 409128
Summer House Realty
Samantha Corujo, 409129
Summer House Realty
Source: Hive MLS,MLS#: 98197601 Originating MLS: REALTORS® of Greater Augusta
Originating MLS: REALTORS® of Greater AugustaFacts & features
Interior
Bedrooms & bathrooms
- Bedrooms: 4
- Bathrooms: 2
- Full bathrooms: 2
Rooms
- Room types: Office, Family Room, Breakfast Room, Master Bedroom, Bedroom 2, Bedroom 3, Bedroom 4, Bathroom 1, Bathroom 2
Primary bedroom
- Level: Main
- Dimensions: 15 x 13
Bedroom 2
- Level: Main
- Dimensions: 11 x 11
Bedroom 3
- Level: Main
- Dimensions: 12 x 12
Bedroom 4
- Level: Main
- Dimensions: 12 x 10
Bathroom 1
- Level: Main
- Dimensions: 20 x 16
Bathroom 2
- Level: Main
- Dimensions: 12 x 10
Breakfast room
- Level: Main
- Dimensions: 12 x 11
Family room
- Level: Main
- Dimensions: 25 x 14
Kitchen
- Level: Main
- Dimensions: 12 x 11
Office
- Level: Main
- Dimensions: 12 x 11
Heating
- Electric, Heat Pump
Cooling
- Central Air, Ceiling Fan(s)
Appliances
- Included: Built-In Microwave, Washer, Refrigerator, Dryer
- Laundry: Dryer Hookup, Washer Hookup
Features
- Walk-in Closet(s), Entrance Foyer, Kitchen Island, Pantry, Blinds/Shades, Eat-in Kitchen, Walk-In Closet(s)
- Flooring: LVT/LVP
- Doors: Thermal Doors
- Windows: Thermal Windows
- Basement: None
- Attic: Pull Down Stairs
Interior area
- Total structure area: 2,135
- Total interior livable area: 2,135 sqft
Property
Parking
- Parking features: Attached, Concrete, Garage Door Opener, Garage
- Has attached garage: Yes
Features
- Levels: One
- Patio & porch: Covered, Rear Porch
- Exterior features: Thermal Doors
- Fencing: Fenced
Lot
- Size: 10,454 Square Feet
- Dimensions: 70' x 149'
- Features: Landscaped, Sprinklers in Front, Sprinklers in Rear
Details
- Special conditions: Standard
Construction
Type & style
- Home type: SingleFamily
- Property subtype: Single Family Residence
Materials
- Vinyl Siding, Stone Veneer
- Foundation: Slab
- Roof: Composition
Condition
- New construction: No
- Year built: 2020
Utilities & green energy
- Sewer: Public Sewer
- Water: Public
- Utilities for property: Cable Available
Community & HOA
Community
- Security: Smoke Detector(s)
- Subdivision: Gregory Landing
HOA
- Has HOA: Yes
- Amenities included: Sidewalks, Street Lights
- HOA fee: $300 annually
Location
- Region: Simpsonville
Financial & listing details
- Price per square foot: $164/sqft
- Date on market: 3/21/2025
- Listing agreement: Exclusive Right To Sell
- Listing terms: Cash,Conventional,FHA,VA Loan
Price history
| Date | Event | Price |
|---|---|---|
| 4/25/2025 | Sold | $350,000+49.8%$164/sqft |
Source:  Hive MLS #98197601 Report a problem Hive MLS #98197601 Report a problem | ||
| 3/31/2020 | Sold | $233,600$109/sqft |
Source:  Aiken MLS #109699 Report a problem Aiken MLS #109699 Report a problem | ||
Public tax history
Tax history is unavailable.
Neighborhood: 29680
Nearby homes
- $389,0005 bd3 ba2.7k sqft1163 Gregory Landing Dr, North Augusta, SC 29860Off Market
- $370,0005 bd3 ba2.7k sqft1132 Gregory Landing Dr, North Augusta, SC 29860Sold
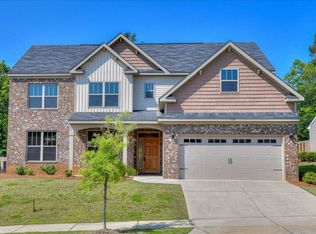
- $370,0005 bd3 ba2.7k sqft1132 Gregory Ct, North Augusta, SC 29860Sold
- $313,0003 bd2 ba1.6k sqft1340 Gregory Landing Dr N, Augusta, SC --Off Market

- $373,200-- bd-- ba2.8k sqft1031 Harlequin Way, North Augusta, SC 29860Off Market
- $335,8004 bd2 ba1.8k sqft1025 Harlequin Way, North Augusta, SC 29860Off Market
- $312,4003 bd2 ba1.6k sqft1037 Harlequin Way, North Augusta, SC 29860Off Market
- $334,8004 bd2 ba1.9k sqft1015 Harlequin Way, North Augusta, SC 29860Off Market
Nearby schools
GreatSchools rating
- 7/10Merriwether Elementary SchoolGrades: PK-5Distance: 1.8 mi
- 9/10Merriwether Middle SchoolGrades: 6-8Distance: 2.2 mi
- 4/10Strom Thurmond High SchoolGrades: 9-12Distance: 19 mi
Schools provided by the listing agent
- Elementary: Merriwether
- Middle: Merriwether
- High: Fox Creek
Source: Hive MLS. This data may not be complete. We recommend contacting the local school district to confirm school assignments for this home.
Get a cash offer in 3 minutes
Find out how much your home could sell for in as little as 3 minutes with a no-obligation cash offer.
Estimated market value
$352,200
Get a cash offer in 3 minutes
Find out how much your home could sell for in as little as 3 minutes with a no-obligation cash offer.
Estimated market value
$352,200
- South Carolina
- Edgefield County
- North Augusta
- 29680
- 1139 Gregory Landing Drive
Nearby cities
Nearby neighborhoods
Nearby zip codes
Other North Augusta Topics
