Skip main navigation
Closed
  • $549,900

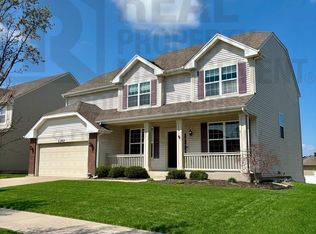
    1132 Hyde Park, Crown Point, IN 46307

    4beds
    2,872sqft
    Single Family Residence
    Built in 2013
    0.29 Acres Lot
    $593,900 Zestimate®
    $191/sqft
    $3,818 Estimated rent

    Home value

    $593,900

    $564,000 - $624,000

    $3,818/mo

    Zestimate® history
    Loading
    Loading...

    Owner options

    List your home for rent

    $3,818/mo

    Rent Zestimate®

    Find your next renter with Zillow Rental Manager. Plus, with online applications, you can quickly screen prospective tenants – for free.

    Learn more

    $3,818/mo

    Rent Zestimate®

    Refinance and save

    $3,440/mo

    Est. payment

    Refinancing to a lower rate could help reduce your monthly payments and save thousands over the life of the loan.

    See today's rates

    $3,440/mo

    Est. payment

    Explore your selling options

    Work with a Zillow partner agent

    Leverage their expertise and Zillow's premium Showcase listings to get your home seen by more buyers.

    Get started

    List with your own agent

    Get your home in front of millions of buyers by listing it on Zillow.

    Learn how to do it

    Sell it yourself

    Take full control of how buyers see your home on Zillow by listing For Sale by Owner (FSBO).

    List your home

    What's special

    Gas fireplaceDining roomsOversized windowsHuge master en-suite bathOversized backyardSoaker tubSeparate shower
    Looking for Ellendale? Look no further!! Well-maintained 2-story home that's close to shopping, schools, nightlife, and more! Spacious 2-story foyer with art niche welcomes all guests! Comfortable formal living & dining rooms offer plenty of space for year-round gatherings. Kitchen features granite counters, HUGE pantry storage, island, and ALL S/S appliances STAY! The GENEROUS Gathering Room features a gas fireplace, and oversized windows overlooking the backyard. Upstairs Loft area is a great place to wind down at the end of a busy day. ROOMY Master suite w/walk-in closet featuring custom closet organizer. HUGE Master en-suite bath w/dual sink vanity, separate shower, and soaker tub. Unfinished basement has 9' ceilings, rough-in for a future bath, and 3 egress windows. Oversized backyard with custom installed patio pavers-perfect for ALL cookouts & outdoor gatherings-big or small!

    Zillow last checked:

    Listing updated:

    Listed by:

    Zorica Georgiefski,

    Generic Office

    Bought with:

    Rachel Peers-Port, RB14043998

    Realty Executives Premier

    Bill Port, RB14025049

    Realty Executives Premier

    Source: NIRA as distributed by MLS GRID,MLS#: 532531MLS Logo

    Facts & features

    Interior

    Bedrooms & bathrooms
    • Bedrooms: 4
    • Bathrooms: 3
    • Full bathrooms: 2
    • 1/2 bathrooms: 1
    Primary bedroom
    • Area: 323
    • Dimensions: 17 x 19
    Bedroom 2
    • Area: 168
    • Dimensions: 12 x 14
    Bedroom 3
    • Area: 121
    • Dimensions: 11 x 11
    Bedroom 4
    • Area: 154
    • Dimensions: 11 x 14
    Bathroom
    • Description: 1/2
    Bathroom
    • Description: Full
    Bathroom
    • Description: Full
    Bonus room
    • Area: 294
    • Dimensions: 21 x 14
    Kitchen
    • Area: 252
    • Dimensions: 21 x 12
    Living room
    • Area: 182
    • Dimensions: 14 x 13
    Other
    • Dimensions: 10 x 13
    Heating
    • Forced Air, Natural Gas
    Appliances
    • Included: Dishwasher, Dryer, Refrigerator, Washer
    Features
    • Country Kitchen
    • Basement: Interior Entry
    • Has fireplace: No
    Interior area
    • Total structure area: 2,872
    • Total interior livable area: 2,872 sqft
    • Finished area above ground: 2,872

    Property

    Parking
    • Total spaces: 3
    • Parking features: Attached
    • Attached garage spaces: 3
    Features
    • Levels: Two
    • Patio & porch: Covered, Patio, Porch
    Lot
    • Size: 0.29 Acres
    • Dimensions: 91 x 140
    • Features: Landscaped, Level
    Details
    • Parcel number: 451618102007000042

    Construction

    Type & style
    • Home type: SingleFamily
    • Property subtype: Single Family Residence
    Condition
    • New construction: No
    • Year built: 2013

    Utilities & green energy

    • Water: Public
    • Utilities for property: Cable Available, Electricity Available, Natural Gas Available

    Community & neighborhood

    Community
    • Community features: Curbs, Sidewalks
    Location
    • Region: Crown Point
    • Subdivision: Highlands Of Ellendale

    HOA & financial

    HOA
    • Has HOA: Yes
    • HOA fee: $400 monthly
    • Association name: Tom Fleming
    • Association phone: 219-663-0167

    Other

    Other facts
    • Listing agreement: Exclusive Right To Sell
    • Listing terms: Cash,Conventional,FHA,Other,VA Loan

    Price history

    DateEventPrice
    8/31/2023Sold$549,900$191/sqft
    Source: NIRA as distributed by MLS GRID #532531 Report a problem
    7/18/2023Contingent$549,900$191/sqft
    Source: NIRA as distributed by MLS GRID #532531 Report a problem
    7/11/2023Price change$549,900-4.3%$191/sqft
    Source: NIRA as distributed by MLS GRID #532531 Report a problem
    6/24/2023Listed for sale$574,900+47.4%$200/sqft
    Source: NIRA as distributed by MLS GRID #532531 Report a problem
    9/20/2019Listing removed$389,900$136/sqft
    Source: Century 21 Alliance Group #459496 Report a problem
    7/23/2019Listed for sale$389,900+23.8%$136/sqft
    Source: Century 21 Alliance Group #459496 Report a problem
    3/20/2014Sold$315,000$110/sqft
    Source: NIRA as distributed by MLS GRID #341170 Report a problem

    Public tax history

    YearProperty taxesTax assessment
    2025$5,427 +17%$512,900 +4.2%
    2024$4,638 +4.7%$492,000 +17.9%
    2023$4,432 +3.3%$417,400 +5.3%
    2022$4,290 +2.1%$396,400 +3.3%
    2021$4,203 +0.9%$383,900 +2%
    2020$4,165 -21.6%$376,300 +0.9%
    2019$5,309 +4%$372,900 +1.6%
    2018$5,106 +19.2%$367,100 +4.6%
    2017$4,284 $351,100 +7.7%
    2016$4,284 -0.6%$325,900 +4.7%
    2014$4,309 +194.9%$311,400 +436%
    2013$1,461 +29120.8%$58,100 +58000%
    2012$5 $100
    2011$5 $100
    2010$5 $100
    2009-- $100

    Find assessor info on the county website

    Neighborhood: Ellendale Farm

    Nearby schools

    GreatSchools rating
    Schools provided by the listing agent
    • High: Crown Point High School

    Source: NIRA as distributed by MLS GRID. This data may not be complete. We recommend contacting the local school district to confirm school assignments for this home.

    Get a cash offer in 3 minutes
    Find out how much your home could sell for in as little as 3 minutes with a no-obligation cash offer.
    Estimated market value
    $593,900
    Get a cash offer in 3 minutes
    Find out how much your home could sell for in as little as 3 minutes with a no-obligation cash offer.
    Estimated market value
    $593,900