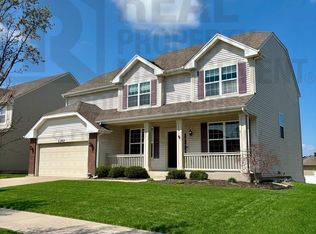
The Chestnut An Energy Star Rated Home by Henderlong Homes. New Construction in the Highlands of Ellendale Farm. This Open Concept Floor Plan includes 4 Bedrooms (Bonus Room over the Garage is the 4th bedroom), 2.5 Baths. The Main floor includes a Great Room which is open to the kitchen and Breakfast Area featuring: Vaulted Ceiling, Direct-vent Fireplace, and Ceiling Fan. Master Suite includes a Walk in Closet and a Private Bath with Whirlpool tub and Separate Shower. The Kitchen includes a Pantry, Appliance Package and Breakfast Bar. The Main Floor also includes a Formal Dinning Room, 1/2 Bath and Laundry/Mud Room. Upper Level includes a Full Bath, 2 Bedrooms, a large Bonus Room over the Garage (listed as the 4th bedroom) and a Bridge Overlooking the Great Room. Full Basement has Lookout (Daylight) Windows
This property is not currently displayed as for sale or rent on Zillow. This may be different from what's on other websites or public sources.