* Income Restrictions * No Renters * Land Lease * Live the Downtown Dunedin Lifestyle: Solar-Powered & Turn-Key! Experience the ultimate in coastal living with this rare 3-bedroom, 3-bathroom townhouse located right in the heart of Downtown Dunedin. Leave the car in your 1-car garage—you are steps away from the Pinellas Trail, award-winning breweries, boutique shopping, and the vibrant marina sunsets that make this golf-cart-friendly community famous. This “as good as new” home, built in 2018, is as smart as it is stylish. Enjoy massive utility savings with a fully paid solar system and sleep soundly through any season thanks to hurricane-impact windows throughout. Skip the stress of moving day! With three full bedrooms and two and a half baths, there is plenty of space for guests or a dedicated home office. The fully fenced yard with pavers is your own private sanctuary for pets, morning coffee, or evening drinks after a day at Honeymoon Island. Don't miss this "plug-and-play" opportunity to own a piece of Florida's most walkable and charming downtown.
Pending
Price cut: $55.4K (5/6)
$244,573
1132 Martin Luther King Jr Ave, Dunedin, FL 34698
3beds
1,420sqft
:
Get pre-qualified$2,171/mo
Townhouse
Built in 2018
3,363 Square Feet Lot
$235,200 Zestimate®
$172/sqft
$500/mo HOA
What's special
Three full bedroomsFully paid solar systemHurricane-impact windows throughout
- 113 days |
- 188 |
- 5 |
Zillow last checked:
Listing updated:
Listed by:
DJ Northrop 727-612-4220,
HOMEFRONT REALTY 727-641-4444
Source: Stellar MLS,MLS#: TB8492953 Originating MLS: Suncoast Tampa
Originating MLS: Suncoast Tampa
Facts & features
Interior
Bedrooms & bathrooms
- Bedrooms: 3
- Bathrooms: 3
- Full bathrooms: 2
- 1/2 bathrooms: 1
Primary bedroom
- Features: Built-in Closet
- Level: Second
- Area: 236.52 Square Feet
- Dimensions: 14.6x16.2
Bedroom 2
- Features: Built-in Closet
- Level: Second
- Area: 85.54 Square Feet
- Dimensions: 9.1x9.4
Bedroom 3
- Features: Built-in Closet
- Level: Second
- Area: 97.65 Square Feet
- Dimensions: 10.5x9.3
Primary bathroom
- Level: Second
- Area: 54.04 Square Feet
- Dimensions: 7.11x7.6
Bathroom 2
- Level: Second
- Area: 45.24 Square Feet
- Dimensions: 7.8x5.8
Bathroom 3
- Level: First
- Area: 31.16 Square Feet
- Dimensions: 5.1x6.11
Dining room
- Level: First
- Area: 118.26 Square Feet
- Dimensions: 14.6x8.1
Kitchen
- Level: First
- Area: 128.52 Square Feet
- Dimensions: 11.9x10.8
Living room
- Level: First
- Area: 191.26 Square Feet
- Dimensions: 14.6x13.1
Heating
- Central, Electric, Solar
Cooling
- Central Air
Appliances
- Included: Disposal, Dryer, Electric Water Heater, Microwave, Range, Refrigerator, Washer
- Laundry: Inside, Laundry Closet, Upper Level
Features
- Ceiling Fan(s), High Ceilings, L Dining, Living Room/Dining Room Combo, Open Floorplan, PrimaryBedroom Upstairs, Solid Wood Cabinets, Stone Counters, Thermostat
- Flooring: Carpet, Ceramic Tile, Laminate, Vinyl
- Doors: Outdoor Grill
- Windows: Window Treatments
- Has fireplace: No
- Furnished: Yes
- Common walls with other units/homes: Corner Unit,End Unit
Interior area
- Total structure area: 1,650
- Total interior livable area: 1,420 sqft
Video & virtual tour
Property
Parking
- Total spaces: 1
- Parking features: Curb Parking, Driveway, Garage Door Opener, Garage Faces Rear, Ground Level, Guest, On Street, Open
- Garage spaces: 1
- Has uncovered spaces: Yes
Features
- Levels: Two
- Stories: 2
- Patio & porch: Rear Porch
- Exterior features: Irrigation System, Lighting, Outdoor Grill, Private Entrance, Private Yard, Rain Gutters, Sidewalk
- Fencing: Vinyl
Lot
- Size: 3,363 Square Feet
- Features: Corner Lot, City Lot, Sidewalk
- Residential vegetation: Trees/Landscaped
Details
- Parcel number: 272815242750000210
- Lease amount: $25
- Special conditions: None
Construction
Type & style
- Home type: Townhouse
- Property subtype: Townhouse
Materials
- Block, Cement Siding
- Foundation: Slab
- Roof: Shingle
Condition
- New construction: No
- Year built: 2018
Utilities & green energy
- Electric: Photovoltaics Seller Owned
- Sewer: Public Sewer
- Water: Public
- Utilities for property: Cable Connected, Electricity Connected, Public, Sewer Connected, Solar, Street Lights, Underground Utilities, Water Connected
Green energy
- Energy generation: Solar
Community & HOA
Community
- Features: Community Mailbox, Deed Restrictions, Golf Carts OK, Irrigation-Reclaimed Water, Park, Playground, Sidewalks
- Pet fee: $0 monthly
- Subdivision: ECOVILLAGE DUNEDIN
HOA
- Has HOA: Yes
- Amenities included: Park
- Services included: Common Area Taxes, Reserve Fund, Insurance, Maintenance Structure, Maintenance Grounds, Maintenance Repairs, Pest Control, Private Road, Sewer, Trash, Water
- HOA fee: $500 monthly
- HOA name: Ellysee Vosselmann - Ameri-Tech
- HOA phone: 727-726-8000
Location
- Region: Dunedin
Financial & listing details
- Price per square foot: $172/sqft
- Tax assessed value: $280,932
- Annual tax amount: $2,371
- Date on market: 4/1/2026
- Cumulative days on market: 73 days
- Listing terms: Cash,Conventional,FHA
- Ownership: Leasehold
- Total actual rent: 0
- Electric utility on property: Yes
- Road surface type: Paved
Estimated market value
$235,200
$223,000 - $247,000
$3,105/mo
Price history
| Date | Event | Price |
|---|---|---|
| 7/10/2026 | Pending sale | $244,573$172/sqft |
Source:  Stellar MLS #TB8492953 Report a problem Stellar MLS #TB8492953 Report a problem | ||
| 7/10/2026 | Listed for sale | $244,573$172/sqft |
Source: Stellar MLS #TB8492953 Report a problem | ||
| 5/29/2026 | Pending sale | $244,573$172/sqft |
Source: Stellar MLS #TB8492953 Report a problem | ||
| 5/6/2026 | Price change | $244,573-18.5%$172/sqft |
Source: Stellar MLS #TB8492953 Report a problem | ||
| 5/1/2026 | Price change | $299,950-9.1%$211/sqft |
Source: Stellar MLS #TB8492953 Report a problem | ||
| 4/1/2026 | Listed for sale | $329,950+65.1%$232/sqft |
Source: Stellar MLS #TB8492953 Report a problem | ||
| 5/9/2018 | Sold | $199,900$141/sqft |
Source: Public Record Report a problem | ||
Public tax history
| Year | Property taxes | Tax assessment |
|---|---|---|
| 2024 | $2,231 +2% | $171,267 +3% |
| 2023 | $2,186 +3.4% | $166,279 +3% |
| 2022 | $2,115 -0.8% | $161,436 +3% |
| 2021 | $2,133 +0.5% | $156,734 +1.4% |
| 2020 | $2,123 -2.2% | $154,570 -0.9% |
| 2019 | $2,171 | $155,957 +715.5% |
| 2018 | $2,171 +494.5% | $19,125 +3.2% |
| 2017 | $365 0% | $18,540 |
| 2016 | $365 | $18,540 |
Find assessor info on the county website
Monthly payment
Est. payment
Payment breakdown
Explore the cost of this home by adjusting the details. Changes won't be saved.Climate risks
Neighborhood: 34698
Nearby schools
GreatSchools rating
- 8/10San Jose Elementary SchoolGrades: PK-5Distance: 0.8 mi
- 9/10Dunedin Highland Middle SchoolGrades: 6-8Distance: 1.4 mi
- 5/10Dunedin High SchoolGrades: 9-12Distance: 1.2 mi
- $273,3003 bd3 ba1.2k sqft1128 Martin Luther King Jr Ave, Dunedin, FL 34698Off Market
- $231,400-- bd-- ba1k sqft1124 Martin Luther King Jr Ave, Dunedin, FL 34698Off Market
- $264,600-- bd-- ba1.2k sqft1120 Martin Luther King Jr Ave, Dunedin, FL 34698Off Market
- $299,100-- bd-- ba1.4k sqft437 Lorraine Leland St, Dunedin, FL 34698Off Market
- $299,0003 bd3 ba1.4k sqft1116 Martin Luther King Jr Ave, Dunedin, FL 34698Sold
- $259,0003 bd3 ba1.3k sqft433 Lorraine Leland St, Dunedin, FL 34698Off Market
- $262,5002 bd3 ba1k sqft429 Lorraine Leland St, Dunedin, FL 34698For Sale
- $278,7003 bd3 ba1.3k sqft425 Lorraine Leland St, Dunedin, FL 34698Off Market
A local agent can set up tours, give advice and negotiate with sellers.
A local lender can help you make sure your offer is ready when you are.
Similar homes
- $239,0003 bd2 ba1.5k sqft124 Pindo Palm St W, Largo, FL 33770For Sale

 MLS ID #TB8524848, Holly Frandeka, CHARLES RUTENBERG REALTY INC. Stellar MLS
 - $265,0002 bd3 ba1.2k sqft2096 Sun Down Dr, Clearwater, FL 33763For Sale
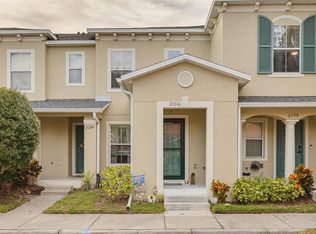 MLS ID #TB8451879, G. Busch, KELLER WILLIAMS REALTY- PALM HARBOR. Stellar MLS
 - $235,5002 bd2 ba910 sqft2119 Elm St APT 103, Dunedin, FL 34698For Sale
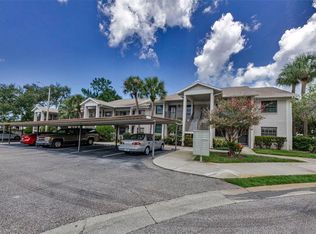 MLS ID #TB8414827, Stephanie Hanks, COASTAL PROPERTIES GROUP INTERNATIONAL. Stellar MLS
 - $269,0002 bd2 ba1k sqft1935 Peppermill Dr #C, Clearwater, FL 33763For Sale
 MLS ID #TB8520619, Pablo Lluveras Matos, PEOPLE'S CHOICE REALTY SVC LLC. Stellar MLS
 - $240,0003 bd3 ba1.3k sqft9838 Trumpet Vine Loop, New Port Richey, FL 34655For SaleMLS ID #TB8516908, Keith Gordon, ALTRU REALTY. Stellar MLS
- $249,9002 bd2 ba930 sqft2749 Countryside Blvd APT 22, Clearwater, FL 33761For SaleMLS ID #TB8472754, Kimberley Schaeffer, DALTON WADE INC. Stellar MLS
- $288,0002 bd3 ba1.2k sqft2523 White Sand Ln, Clearwater, FL 33763For SaleMLS ID #TB8516663, Anabel Ottersbach, DALTON WADE INC. Stellar MLS
- $235,0002 bd2 ba1.1k sqft12207 Country White Cir, Tampa, FL 33635For SaleMLS ID #TB8526744, Emily Harkins, FLORIDA EXECUTIVE REALTY. Stellar MLS
- $299,8882 bd2 ba928 sqft460 S Paula Dr APT 107, Dunedin, FL 34698For SaleMLS ID #TB8506074, DJ Northrop, HOMEFRONT REALTY. Stellar MLS
- $265,0002 bd2 ba930 sqft2749 Countryside Blvd APT 14, Clearwater, FL 33761For SaleMLS ID #TB8501921, Kimberley Schaeffer, DALTON WADE INC. Stellar MLS
- $225,0002 bd2 ba1.1k sqft6420 92nd Pl #1202, Pinellas Park, FL 33782For SaleMLS ID #TB8485784, Tracy Cooper, LPT REALTY, LLC. Stellar MLS
- $249,0002 bd3 ba1.5k sqft9782 Trumpet Vine Loop, New Port Richey, FL 34655For SaleMLS ID #W7886963, Jennifer Miller-Kuhn, RE/MAX CHAMPIONS. Stellar MLS
- $235,0002 bd2 ba1.2k sqft6492 92nd Pl N APT 302, Pinellas Park, FL 33782For SaleMLS ID #TB8420514, Helen Greiner, COASTAL PROPERTIES GROUP INTERNATIONAL. Stellar MLS
- $239,9003 bd3 ba1.5k sqft6490 Cape Hatteras Way NE APT 4, Saint Petersburg, FL 33702For SaleMLS ID #TB8491232, Eric West, MARK SPAIN REAL ESTATE. Stellar MLS
- $239,9002 bd2 ba1k sqft1309 Hammock Pine Blvd #1309, Clearwater, FL 33761For SaleMLS ID #W7886924, Delia Kalogiannis, VERANDA REALTY GROUP. Stellar MLS
- $255,0003 bd3 ba1.3k sqft9209 Seminole Blvd APT 32, Seminole, FL 33772For SaleMLS ID #TB8513531, Amy Gaines, FUTURE HOME REALTY INC. Stellar MLS
- $229,9003 bd3 ba1.6k sqft7710 Red Mill Cir, New Port Richey, FL 34653For SaleMLS ID #TB8526960, Beverly Bucklew, FUTURE HOME REALTY INC. Stellar MLS
- $245,0002 bd2 ba1.1k sqft3455 Countryside Blvd APT 98, Clearwater, FL 33761For SaleMLS ID #TB8494270, Maureen Kasper, HOMEFRONT REALTY. Stellar MLS
- $295,0002 bd3 ba1.4k sqft9100 Park Blvd APT 6, Seminole, FL 33777For SaleMLS ID #TB8477386, Samuel Rudolph, COLDWELL BANKER REALTY. Stellar MLS
- $220,0002 bd2 ba1.1k sqft2650 Countryside Blvd APT E103, Clearwater, FL 33761For SaleMLS ID #TB8504236, Jenna Utley, COMPASS FLORIDA LLC. Stellar MLS
