The meticulous update on this unit was completed three years ago. This 1012 sq ft townhouse is designed with a modern, open-concept layout that maximizes the use of the first floor living space. The seamless living and dining room combination finished with luxury vinyl flooring, creating an inviting space for entertaining. The adjacent kitchen with new appliances is a standout feature, boasting elegant quartz countertops, solid wood cabinetry, and high-quality finishes that provide both style and functionality. On the second floor, you’ll find two well-appointed bedrooms, including a primary suite with a spacious walk-in closet and updated primary bathroom. The home is also a leader in sustainability, equipped with solar panels and a solar hot water heater to ensure high energy efficiency and lower utility costs. Practical touches like ceiling fans throughout and hurricane shutters for storm protection complete this eco-friendly townhouse. All Furnishings are negoitable.
For sale
Price cut: $1.5K (7/16)
$262,500
429 Lorraine Leland St, Dunedin, FL 34698
2beds
1,012sqft
:
Get pre-qualified$2,294/mo
Townhouse
Built in 2018
1,812 Square Feet Lot
$255,000 Zestimate®
$259/sqft
$500/mo HOA
What's special
High-quality finishesTwo well-appointed bedroomsElegant quartz countertopsModern open-concept layoutLuxury vinyl flooringCeiling fans throughoutSolar panels
- 127 days |
- 2,886 |
- 165 |
Zillow last checked:
Listing updated:
Listed by:
Scott Friedman 813-625-1490,
STOFEL & ASSOCIATES REALTY 727-350-0373
Source: Stellar MLS,MLS#: TB8487461 Originating MLS: Suncoast Tampa
Originating MLS: Suncoast Tampa
Facts & features
Interior
Bedrooms & bathrooms
- Bedrooms: 2
- Bathrooms: 3
- Full bathrooms: 2
- 1/2 bathrooms: 1
Primary bedroom
- Features: Ceiling Fan(s), Built-in Closet
- Level: Second
- Area: 121 Square Feet
- Dimensions: 11x11
Bedroom 2
- Features: Built-in Closet
- Level: Second
- Area: 110 Square Feet
- Dimensions: 11x10
Primary bathroom
- Features: Shower No Tub
- Level: Second
Dining room
- Features: Breakfast Bar
- Level: First
- Area: 77 Square Feet
- Dimensions: 7x11
Kitchen
- Features: Stone Counters
- Level: First
- Area: 80 Square Feet
- Dimensions: 10x8
Living room
- Features: Ceiling Fan(s)
- Level: First
- Area: 154 Square Feet
- Dimensions: 14x11
Heating
- Central
Cooling
- Central Air
Appliances
- Included: Dishwasher, Disposal, Dryer, Electric Water Heater, Microwave, Range, Refrigerator
- Laundry: Laundry Closet
Features
- Cathedral Ceiling(s), Ceiling Fan(s), Kitchen/Family Room Combo, Open Floorplan, PrimaryBedroom Upstairs, Solid Surface Counters, Thermostat, Walk-In Closet(s)
- Flooring: Carpet, Ceramic Tile, Luxury Vinyl
- Windows: Window Treatments
- Has fireplace: No
Interior area
- Total structure area: 1,012
- Total interior livable area: 1,012 sqft
Video & virtual tour
Property
Parking
- Total spaces: 1
- Parking features: Garage
- Garage spaces: 1
Features
- Levels: Two
- Stories: 2
- Exterior features: Courtyard, Private Entrance, Sidewalk
Lot
- Size: 1,812 Square Feet
Details
- Parcel number: 272815242750000180
- Special conditions: None
Construction
Type & style
- Home type: Townhouse
- Property subtype: Townhouse
Materials
- Block
- Foundation: Slab
- Roof: Metal,Shingle
Condition
- New construction: No
- Year built: 2018
Utilities & green energy
- Electric: Photovoltaics Seller Owned
- Sewer: Public Sewer
- Water: None
- Utilities for property: BB/HS Internet Available, Electricity Connected, Phone Available, Sewer Connected, Street Lights, Water Connected
Green energy
- Energy generation: Solar
Community & HOA
Community
- Features: Buyer Approval Required, Golf Carts OK, Sidewalks
- Pet fee: $0 monthly
- Subdivision: ECOVILLAGE DUNEDIN
HOA
- Has HOA: Yes
- Services included: Insurance, Maintenance Structure, Maintenance Grounds, Manager, Pest Control, Sewer, Trash, Water
- HOA fee: $500 monthly
- HOA name: Ameritech Property Mgmt
Location
- Region: Dunedin
Financial & listing details
- Price per square foot: $259/sqft
- Tax assessed value: $201,497
- Annual tax amount: $2,857
- Date on market: 3/18/2026
- Cumulative days on market: 128 days
- Listing terms: Cash,Conventional,FHA
- Ownership: Leasehold
- Total actual rent: 0
- Electric utility on property: Yes
- Road surface type: Asphalt
Estimated market value
$255,000
$242,000 - $268,000
$2,718/mo
Price history
| Date | Event | Price |
|---|---|---|
| 7/16/2026 | Price change | $262,500-0.6%$259/sqft |
Source:  Stellar MLS #TB8487461 Report a problem Stellar MLS #TB8487461 Report a problem | ||
| 3/18/2026 | Listed for sale | $264,000+10%$261/sqft |
Source: Stellar MLS #TB8487461 Report a problem | ||
| 3/1/2023 | Sold | $240,000+15.7%$237/sqft |
Source: Public Record Report a problem | ||
| 1/18/2023 | Sold | $207,500+15.3%$205/sqft |
Source: Public Record Report a problem | ||
| 6/6/2018 | Sold | $179,900$178/sqft |
Source: Public Record Report a problem | ||
Public tax history
| Year | Property taxes | Tax assessment |
|---|---|---|
| 2024 | $3,465 +43.3% | $201,497 +48.9% |
| 2023 | $2,419 +6.5% | $135,338 +10% |
| 2022 | $2,271 +82.7% | $123,035 +13.3% |
| 2021 | $1,243 +0.8% | $108,631 +1.4% |
| 2020 | $1,233 -25.2% | $107,131 -16.5% |
| 2019 | $1,648 | $128,359 +571.2% |
| 2018 | $1,648 +351.4% | $19,125 +3.2% |
| 2017 | $365 0% | $18,540 |
| 2016 | $365 | $18,540 |
Find assessor info on the county website
Monthly payment
Est. payment
Payment breakdown
Explore the cost of this home by adjusting the details. Changes won't be saved.Climate risks
Neighborhood: 34698
Nearby schools
GreatSchools rating
- 8/10San Jose Elementary SchoolGrades: PK-5Distance: 0.9 mi
- 9/10Dunedin Highland Middle SchoolGrades: 6-8Distance: 1.4 mi
- 5/10Dunedin High SchoolGrades: 9-12Distance: 1.3 mi
- $259,0003 bd3 ba1.3k sqft433 Lorraine Leland St, Dunedin, FL 34698Off Market

- $278,7003 bd3 ba1.3k sqft425 Lorraine Leland St, Dunedin, FL 34698Off Market
- $334,9003 bd3 ba1.4k sqft421 Lorraine Leland St, Dunedin, FL 34698For Sale

- $299,100-- bd-- ba1.4k sqft437 Lorraine Leland St, Dunedin, FL 34698Off Market
- $296,500-- bd-- ba1.4k sqft417 Lorraine Leland St, Dunedin, FL 34698Off Market
- $273,3003 bd3 ba1.2k sqft1128 Martin Luther King Jr Ave, Dunedin, FL 34698Off Market
- $231,400-- bd-- ba1k sqft1124 Martin Luther King Jr Ave, Dunedin, FL 34698Off Market
- $244,5733 bd3 ba1.4k sqft1132 Martin Luther King Jr Ave, Dunedin, FL 34698Pending
A local agent can set up tours, give advice and negotiate with sellers.
Similar homes
- $375,0002 bd3 ba1.2k sqft553 Lusara Ct, Dunedin, FL 34698For Sale
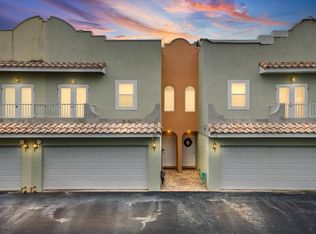
 MLS ID #TB8516031, CandicE Kelly, IAD REAL ESTATE. Stellar MLS
 - $245,0002 bd2 ba1.1k sqft704 Lyndhurst St Unit 624, Dunedin, FL 34698For Sale
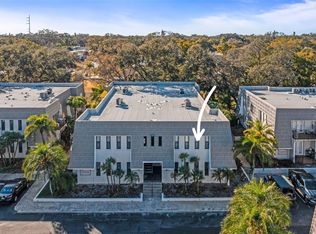 MLS ID #TB8476462, Katie Ducharme Procissi, KATIE DUCHARME REALTY, LLC. Stellar MLS
 - $240,0002 bd2 ba1.4k sqft200 Glennes Ln APT 103, Dunedin, FL 34698For Sale
 MLS ID #TB8511494, Erik Higgins, BHHS FLORIDA PROPERTIES GROUP. Stellar MLS
 - $320,0002 bd3 ba1k sqft500 New York Ave APT 25, Dunedin, FL 34698For Sale
 MLS ID #TB8516614, Connie Beal, FUTURE HOME REALTY INC. Stellar MLS
 - $360,0002 bd3 ba1.2k sqft433 Paula Dr S APT 18, Dunedin, FL 34698For SaleMLS ID #TB8531478, Michelle Elsesser, CENTURY 21 INTEGRA. Stellar MLS
- $225,0002 bd2 ba999 sqft852 Oxford Ct, Dunedin, FL 34698For SaleMLS ID #TB8484787, Tom Tucker, TOM TUCKER REALTY. Stellar MLS
- $224,9902 bd3 ba1.2k sqft1515 Bayshore Blvd APT 26, Dunedin, FL 34698For SaleMLS ID #TB8526674, Mike Penninger, CHARLES RUTENBERG REALTY INC. Stellar MLS
- $300,0002 bd2 ba1.1k sqft637 Drake Ln N, Dunedin, FL 34698For SaleMLS ID #TB8492226, Mark Fazzini, RE/MAX REALTEC GROUP INC. Stellar MLS
- $245,0002 bd2 ba955 sqft2067 Hunters Glen Dr APT 312, Dunedin, FL 34698For SaleMLS ID #TB8518482, Anica Huyser, JOSEPH SULLIVAN REAL ESTATE. Stellar MLS
- $221,9001 bd2 ba838 sqft845 Sky Loch Dr S, Dunedin, FL 34698For SaleMLS ID #TB8532132, Dave Doherty, TOM TUCKER REALTY. Stellar MLS
- $292,5002 bd2 ba1.4k sqft2220 Marshall Dr, Dunedin, FL 34698For SaleMLS ID #TB8517480, Jan Thomas-Smith, KELLER WILLIAMS REALTY- PALM HARBOR. Stellar MLS
- $250,0001 bd1 ba840 sqft620 Edgewater Dr Unit 103, Dunedin, FL 34698For SaleMLS ID #TB8484238, Robert Gawel, CENTURY 21 LISTSMART. Stellar MLS
- $299,7002 bd2 ba1.3k sqft632 Edgewater Dr Unit 139, Dunedin, FL 34698For SaleMLS ID #TB8505458, Joanne Dunn, FUTURE HOME REALTY INC. Stellar MLS
- $145,0002 bd2 ba935 sqft400 Glennes Ln APT 107, Dunedin, FL 34698For SaleMLS ID #TB8521771, Kathie Lea, EXP REALTY. Stellar MLS
- $255,0003 bd2 ba1.3k sqft1127 King Arthur Ct APT 316, Dunedin, FL 34698For SaleMLS ID #TB8508894, Millie Jackson, FLORIDA PREMIERE REALTY. Stellar MLS
- $279,0002 bd2 ba1.1k sqft1465 Oakhill Dr #104, Dunedin, FL 34698For SaleMLS ID #TB8509765, Vanessa Leonard, KELLER WILLIAMS REALTY- PALM HARBOR. Stellar MLS
- $265,0002 bd1 ba625 sqft2600 Paula Dr N APT 12D, Dunedin, FL 34698For SaleMLS ID #TB8493356, Dillon Currier, CHARLES RUTENBERG REALTY INC. Stellar MLS
- $309,9002 bd2 ba1.3k sqft2651 Michael Pl APT 307, Dunedin, FL 34698For SaleMLS ID #TB8499437, Cheryl Stimac, STIMAC REALTY INC. Stellar MLS
- $269,9001 bd1 ba840 sqft620 Edgewater Dr Unit 204, Dunedin, FL 34698For SaleMLS ID #TB8519720, Dale Hunter, GUARDIAN REAL ESTATE SERVICES. Stellar MLS
- $154,0002 bd2 ba1k sqft865 Virginia Ct APT 108, Dunedin, FL 34698For SaleMLS ID #TB8485459, Roberta Celiberti, COASTAL PROPERTIES GROUP INTERNATIONAL. Stellar MLS
