Under contract-accepting backup offers. Walkable to amazing downtwon Dunedin..OWNER OCCUPANTS ONLY. INVESTOR NEED NOT APPLY!! You own the townhome and pay a $25 a month for the 99 year Land Lease! INCOME and LAND LEASE RESTRICTIONS APPLY. This 3 bedroom 2.5 bath townhouse is very close to downtown Dunedin and the Pinellas Trail. It comes with solar panels and is very energy efficient. You will enjoy this tranquil pet friendly community. Built in 2016 this townhome boasts quartz counter tops with lots of cabinets and counter space. The open floor plan is very welcoming. This one will not last very long. Property cannot be Leased!
Under contract
$334,900
421 Lorraine Leland St, Dunedin, FL 34698
3beds
1,420sqft
Townhouse
Built in 2018
2,949 Square Feet Lot
$328,800 Zestimate®
$236/sqft
$525/mo HOA
What's special
Quartz counter topsOpen floor plan
- 299 days |
- 996 |
- 64 |
Zillow last checked:
Listing updated:
Listed by:
Scott Friedman 813-625-1490,
STOFEL & ASSOCIATES REALTY 727-350-0373
Source: Stellar MLS,MLS#: TB8431709 Originating MLS: Suncoast Tampa
Originating MLS: Suncoast Tampa
Facts & features
Interior
Bedrooms & bathrooms
- Bedrooms: 3
- Bathrooms: 3
- Full bathrooms: 2
- 1/2 bathrooms: 1
Primary bedroom
- Features: Walk-In Closet(s)
- Level: Second
Bedroom 2
- Features: Built-in Closet
- Level: Second
Bedroom 3
- Features: Built-in Closet
- Level: Second
Primary bathroom
- Level: Second
Bathroom 2
- Level: Second
Bathroom 3
- Level: First
Kitchen
- Level: First
Living room
- Level: First
Heating
- Central
Cooling
- Central Air
Appliances
- Included: Dishwasher, Disposal, Microwave, Range, Refrigerator
- Laundry: Electric Dryer Hookup, Laundry Closet, Washer Hookup
Features
- Ceiling Fan(s), Eating Space In Kitchen, High Ceilings, Kitchen/Family Room Combo, PrimaryBedroom Upstairs, Solid Surface Counters, Solid Wood Cabinets, Thermostat, Walk-In Closet(s)
- Flooring: Carpet, Ceramic Tile, Laminate
- Windows: Hurricane Shutters
- Has fireplace: No
Interior area
- Total structure area: 1,420
- Total interior livable area: 1,420 sqft
Video & virtual tour
Property
Parking
- Total spaces: 1
- Parking features: Garage
- Garage spaces: 1
Features
- Levels: Two
- Stories: 2
- Exterior features: Courtyard, Lighting
Lot
- Size: 2,949 Square Feet
Details
- Parcel number: 272815242750000160
- Special conditions: None
Construction
Type & style
- Home type: Townhouse
- Property subtype: Townhouse
Materials
- Block
- Foundation: Slab
- Roof: Metal,Shingle
Condition
- New construction: No
- Year built: 2018
Utilities & green energy
- Electric: Photovoltaics Seller Owned
- Sewer: Public Sewer
- Water: None
- Utilities for property: Cable Connected, Electricity Connected, Sewer Connected, Solar, Water Connected
Green energy
- Energy generation: Solar
Community & HOA
Community
- Features: Community Mailbox, Golf Carts OK, Sidewalks
- Pet fee: $0 monthly
- Subdivision: ECOVILLAGE DUNEDIN
HOA
- Has HOA: Yes
- Services included: Insurance, Maintenance Structure, Maintenance Grounds, Pest Control, Sewer, Trash, Water
- HOA fee: $525 monthly
- HOA name: Ameritech Property Mgmt
- HOA phone: 727-726-8000
Location
- Region: Dunedin
Financial & listing details
- Price per square foot: $236/sqft
- Tax assessed value: $280,932
- Annual tax amount: $2,231
- Date on market: 9/26/2025
- Cumulative days on market: 271 days
- Listing terms: Cash,Conventional,FHA
- Ownership: Leasehold
- Total actual rent: 0
- Electric utility on property: Yes
- Road surface type: Asphalt
Estimated market value
$328,800
$312,000 - $345,000
$3,097/mo
Price history
| Date | Event | Price |
|---|---|---|
| 7/20/2026 | Contingent | $334,900$236/sqft |
Source:  Stellar MLS #TB8431709 Report a problem Stellar MLS #TB8431709 Report a problem | ||
| 7/1/2026 | Listed for sale | $334,900$236/sqft |
Source: Stellar MLS #TB8431709 Report a problem | ||
| 6/4/2026 | Pending sale | $334,900$236/sqft |
Source: Stellar MLS #TB8431709 Report a problem | ||
| 9/26/2025 | Price change | $334,900+47.8%$236/sqft |
Source: Stellar MLS #TB8431709 Report a problem | ||
| 9/5/2025 | Pending sale | $226,572+16.3%$160/sqft |
Source: Stellar MLS #TB8423750 Report a problem | ||
| 4/30/2018 | Sold | $194,900$137/sqft |
Source: Public Record Report a problem | ||
Public tax history
| Year | Property taxes | Tax assessment |
|---|---|---|
| 2024 | $2,231 +2% | $171,267 +3% |
| 2023 | $2,186 +3.4% | $166,279 +3% |
| 2022 | $2,115 -0.8% | $161,436 +3% |
| 2021 | $2,133 +0.5% | $156,734 +1.4% |
| 2020 | $2,123 -7.1% | $154,570 -4.6% |
| 2019 | $2,286 | $162,035 +747.2% |
| 2018 | $2,286 +526% | $19,125 +3.2% |
| 2017 | $365 0% | $18,540 |
| 2016 | $365 | $18,540 |
Find assessor info on the county website
Monthly payment
Est. payment
Payment breakdown
Explore the cost of this home by adjusting the details. Changes won't be saved.Climate risks
Neighborhood: 34698
Nearby schools
GreatSchools rating
- 8/10San Jose Elementary SchoolGrades: PK-5Distance: 0.9 mi
- 9/10Dunedin Highland Middle SchoolGrades: 6-8Distance: 1.4 mi
- 5/10Dunedin High SchoolGrades: 9-12Distance: 1.3 mi
- $278,7003 bd3 ba1.3k sqft425 Lorraine Leland St, Dunedin, FL 34698Off Market
- $262,5002 bd3 ba1k sqft429 Lorraine Leland St, Dunedin, FL 34698For Sale
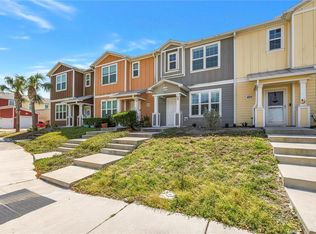
- $259,0003 bd3 ba1.3k sqft433 Lorraine Leland St, Dunedin, FL 34698Off Market

- $296,500-- bd-- ba1.4k sqft417 Lorraine Leland St, Dunedin, FL 34698Off Market
- $299,100-- bd-- ba1.4k sqft437 Lorraine Leland St, Dunedin, FL 34698Off Market
- $255,2003 bd3 ba1.3k sqft413 Lorraine Leland St, Dunedin, FL 34698Off Market
- $231,600-- bd-- ba1k sqft409 Lorraine Leland St, Dunedin, FL 34698Off Market
- $264,900-- bd-- ba1.2k sqft405 Lorraine Leland St, Dunedin, FL 34698Off Market
A local agent can set up tours, give advice and negotiate with sellers.
Similar homes
- $465,0003 bd3 ba1.7k sqft281 Ashley Ct, Dunedin, FL 34698For Sale

 MLS ID #TB8528516, David Vose, DUNEDIN LIFE REALTY. Stellar MLS
 - $339,9003 bd3 ba1.5k sqft606 Cabernet Way, Oldsmar, FL 34677For Sale
 MLS ID #TB8512784, Josef Kochling, THE SOMERDAY GROUP PL. Stellar MLS
 - $354,9994 bd3 ba1.6k sqft2520 Colony Reed Ln, Clearwater, FL 33763For Sale
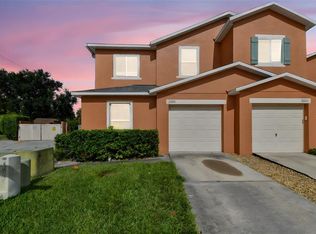 MLS ID #TB8447778, Caroline Hanna, CHARLES RUTENBERG REALTY INC. Stellar MLS
 - $405,0003 bd3 ba1.7k sqft2465 Foggy Creek Cir, Clearwater, FL 33764For Sale
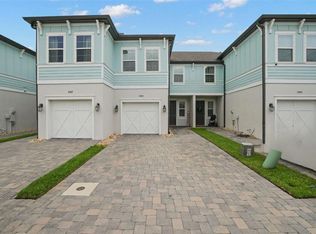 MLS ID #TB8530608, Scott Tomlinson, LLC, FUTURE HOME REALTY INC. Stellar MLS
 - $365,0002 bd3 ba1.5k sqft2982 Estancia Pl, Clearwater, FL 33761For SaleMLS ID #TB8515932, Kristin Rancke, CHARLES RUTENBERG REALTY INC. Stellar MLS
- $354,5003 bd3 ba1.6k sqft4326 Tyler Cir N, Saint Petersburg, FL 33709For SaleMLS ID #TB8528650, Maria Troncoso, LPT REALTY, LLC. Stellar MLS
- $395,0003 bd3 ba1.8k sqft8108 Muddy Pines Pl, Tampa, FL 33635For SaleMLS ID #TB8497550, Sibel Alpar, KELLER WILLIAMS SUBURBAN TAMPA. Stellar MLS
- $364,9003 bd3 ba1.8k sqft1421 Ridge Ter, Tarpon Springs, FL 34689For SaleMLS ID #W7887155, Michael Koursiotis, FIRST FLORIDA REALTY LLC. Stellar MLS
- $459,9003 bd3 ba2k sqft3304 Covered Bridge Dr E, Dunedin, FL 34698For SaleMLS ID #TB8493945, Kim Sobecki, RE/MAX REALTEC GROUP INC. Stellar MLS
- $440,0003 bd3 ba2k sqft3292 Covered Bridge Dr E, Dunedin, FL 34698For SaleMLS ID #TB8378905, Amy Heckler, HECKLER REALTY GROUP LLC. Stellar MLS
- $349,0003 bd2 ba1.1k sqft1001 Jasmine Way, Clearwater, FL 33756For SaleMLS ID #TB8496784, Angela Marsh, PA, KELLER WILLIAMS REALTY PORTFOLIO COLLECTION. Stellar MLS
- $275,0002 bd3 ba1k sqft2217 Tuscany Trce #7, Palm Harbor, FL 34683For SaleMLS ID #TB8526469, Brittany Cheek, COLDWELL BANKER REALTY. Stellar MLS
- $388,0003 bd3 ba1.7k sqft485 Harbor Ridge Dr, Palm Harbor, FL 34683For SaleMLS ID #TB8516650, Sherman Gilbert, PALM PARADISE REALTY GROUP. Stellar MLS
- $310,0003 bd3 ba1.5k sqft8421 Edgewater Place Blvd, Tampa, FL 33615For SaleMLS ID #TB8507628, Kevin Scott, SCOTT REALTY, LLC. Stellar MLS
- $328,0002 bd3 ba1.3k sqft10044 Old Haven Way, Tampa, FL 33624For SaleMLS ID #TB8525869, John Keller, III, JACK KELLER INC. Stellar MLS
- $389,9003 bd3 ba1.7k sqft403 Harbor Ridge Dr, Palm Harbor, FL 34683For SaleMLS ID #TB8510696, Bryan Rada, JASON MITCHELL REAL ESTATE FLO. Stellar MLS
- $320,0003 bd2 ba1.8k sqft1040 Orca Ct, Holiday, FL 34691For SaleMLS ID #TB8526899, Anne Hart, FLORIDA EXECUTIVE REALTY. Stellar MLS
- $329,0003 bd3 ba1.7k sqft17856 Althea Blue Pl, Lutz, FL 33558For SaleMLS ID #TB8504054, Kuldip Goyal, PEOPLE'S CHOICE REALTY SVC LLC. Stellar MLS
- $369,9003 bd3 ba1.9k sqft12660 Silverdale St, Tampa, FL 33626For SaleMLS ID #TB8480035, Alison Connors, RE/MAX ACTION FIRST OF FLORIDA. Stellar MLS
- $300,0003 bd3 ba1.6k sqft1844 Sommarie Way, Tarpon Springs, FL 34689For SaleMLS ID #TB8420771, Patrick Bartlett, CHARLES RUTENBERG REALTY INC. Stellar MLS
