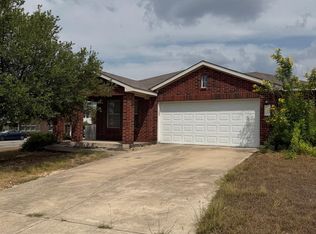
3 Bedrooms,2 Bathrooms, 2- Bay alley- load garage. Kitchen Features 42" Espresso Brown Cabinets, White Quartz Countertops, Stainless Steel Single Bowl sink and Faucet upgrade. Other Upgrades include are Under cabinet lighting in the kitchen, Decora light switches, upgraded wood front door and 2" white faux wood blinds throughout.
House for rent
Singlefamily
Available now
Cats, dogs OK
Air conditioner, central air, gas, zoned
Gas dryer hookup laundry
4 Attached garage spaces parking
Natural gas, radiant
What's special
White quartz countertopsFaucet upgradeDecora light switches
- 39 days |
- -- |
- -- |
Zillow last checked:
Listing updated:
Travel times

Let’s turn your rent into credit progress
Build credit history with every on-time payment and get credit for the payment you’re already making.
Facts & features
Interior
Bedrooms & bathrooms
- Bedrooms: 3
- Bathrooms: 2
- Full bathrooms: 2
Heating
- Natural Gas, Radiant
Cooling
- Air Conditioner, Central Air, Gas, Zoned
Appliances
- Included: Dishwasher, Free-Standing Gas Range, Garbage Disposal, Microwave Oven, Refrigerator, Stainless Steel Appliance(s), Tankless Water Heater, Vented Exhaust Fan, Washer/Dryer Hookups
- Laundry: Gas Dryer Hookup, Hookups, Inside, Laundry Room, Main Level
Features
- Double Vanity, Gas Dryer Hookup, Open Floorplan, Pantry, Pantry, Primary Bedroom on Main, Recessed Lighting, Smart Home, Smart Thermostat, Storage, Storage, Walk-In Closet(s), Wired for Data
- Flooring: Carpet, Tile
Interior area
- Total interior livable area: 1,618 sqft
Property
Parking
- Total spaces: 4
- Parking features: Attached, Driveway, Garage, Open
- Has attached garage: Yes
- Has uncovered spaces: Yes
- Details: Contact manager
Features
- Stories: 1
- Exterior features: Alley Access, Cluster Mailbox, Common Grounds, Lighting, Pest Tubes In Walls, Playground, Primary Bedroom On Main, Private Yard, Sprinkler - Automatic, Sprinkler - In-Ground, Sprinkler - Rain Sensor, Sprinkler - Side Yard, Trees-Small (under 20 Ft), Underground Utilities
- Has private pool: Yes
- Pool features: Contact manager
- View description: Contact manager
Lot
- Features: Back Yard, Front Yard, Landscaped, Native Plants, Sprinklers In Front
Details
- Additional structures: Garage(s)
- Parcel number: R17W368025M0005
Construction
Type & style
- Home type: SingleFamily
- Property subtype: SingleFamily
Materials
- Roof: Composition
Condition
- Year built: 2021
Community & HOA
Community
- Features: Clubhouse, Fitness Center, Park, Playground, Pool, Sidewalks, Suburban
HOA
- Amenities included: Clubhouse, Dog Park, Fitness Center
Location
- Region: Leander
Financial & listing details
- Lease term: Negotiable
Nearby apartments for rent
Price history
| Date | Event | Price |
|---|---|---|
| 10/1/2026 | Listed for rent | $1,999+0.2%$1/sqft |
Source: Unlock MLS #9257985 Report a problem | ||
| 5/14/2024 | Listing removed | -- |
Source: Zillow Rentals Report a problem | ||
| 5/7/2024 | Price change | $1,995-2.7%$1/sqft |
Source: Zillow Rentals Report a problem | ||
| 4/11/2024 | Price change | $2,050-4.7%$1/sqft |
Source: Zillow Rentals Report a problem | ||
| 3/8/2024 | Listed for rent | $2,150$1/sqft |
Source: Zillow Rentals Report a problem | ||