Skip main navigation
Closed
  • $380,900

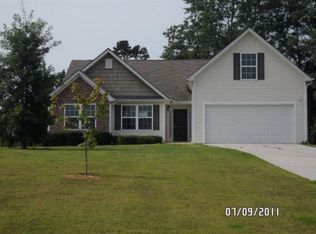
    1132 Otis Dr, Bethlehem, GA 30620

    5beds
    3,206sqft
    Single Family Residence, Residential
    Built in 2005
    0.76 Acres Lot
    $416,600 Zestimate®
    $119/sqft
    $2,701 Estimated rent

    Home value

    $416,600

    $396,000 - $437,000

    $2,701/mo

    Zestimate® history
    Loading
    Loading...

    Owner options

    List your home for rent

    $2,701/mo

    Rent Zestimate®

    Find your next renter with Zillow Rental Manager. Plus, with online applications, you can quickly screen prospective tenants – for free.

    Learn more

    $2,701/mo

    Rent Zestimate®

    Refinance and save

    $2,521/mo

    Est. payment

    Refinancing to a lower rate could help reduce your monthly payments and save thousands over the life of the loan.

    See today's rates

    $2,521/mo

    Est. payment

    Explore your selling options

    Work with a Zillow partner agent

    Leverage their expertise and Zillow's premium Showcase listings to get your home seen by more buyers.

    Get started

    List with your own agent

    Get your home in front of millions of buyers by listing it on Zillow.

    Learn how to do it

    Sell it yourself

    Take full control of how buyers see your home on Zillow by listing For Sale by Owner (FSBO).

    List your home

    What's special

    Extra large kitchenHaymon morrisLaundry roomBack porchFort yargo state parkLarge bedroomEat in breakfast area
    This spacious Bethlehem home is located in the heart of Barrow county. Located near schools (Yargo, Haymon Morris, Apalachee HS), shopping, medical care, entertainment and Fort Yargo State Park, there is something to do for everyone! Easy access to 81, 316 and 78 making this easy to commute to Athens or Atlanta. With 5 bedrooms, 3.5 Baths, a finished basement with 2 flex rooms and a fenced in backyard, there is room for everyone! With newer roof, HVAC and Septic fields, this home is ready to make yours! 4 bedrooms including the primary suite are situated on the upper floor with 2 full baths and laundry room. The main floor has a large living room with fireplace and opens up to the dining room. Adjacent to the dining room is the extra large kitchen with eat in breakfast area, pantry and access to the back porch. The back porch overlooks the expansive, fenced in back yard. Great for playing, entertaining or creating your own private oasis! The finished walk-out basement has 2 flex rooms, a full bath and large bedroom. The basement has it's own seperate heating and air with 2 mini split units that can be controlled individually. There is an adjecent hallway and storeage area for all of your storeage needs. Configure this basement anyway you like-add a kitchenette to create potential rental space or for generational living! Let your imagination take over this 3,000+ square foot home and get ready to call it home!

    Zillow last checked:

    Listing updated:

    Listed by:

    Kathleen Charbonneau,

    Keller Williams Realty Atlanta Partners,

    DANTHIKA BORST,

    Keller Williams Realty Atlanta Partners

    Bought with:

    Kelly Logan, 385045

    Lantern Real Estate Group

    Source: FMLS GA,MLS#: 7345468MLS Logo

    Facts & features

    Interior

    Bedrooms & bathrooms
    • Bedrooms: 5
    • Bathrooms: 4
    • Full bathrooms: 3
    • 1/2 bathrooms: 1
    Rooms
    • Room types: Basement, Bonus Room, Exercise Room, Family Room, Office
    Primary bedroom
    • Features: None
    • Level: None
    Bedroom
    • Features: None
    Primary bathroom
    • Features: Double Vanity, Separate Tub/Shower, Soaking Tub
    Dining room
    • Features: Separate Dining Room
    Kitchen
    • Features: Cabinets White, Country Kitchen, Eat-in Kitchen, Laminate Counters, Pantry, View to Family Room
    Heating
    • Electric, Wall Furnace, Zoned
    Cooling
    • Ceiling Fan(s), Central Air, Electric, Multi Units, Zoned
    Appliances
    • Included: Dishwasher, Electric Cooktop, Electric Oven, Electric Range, Electric Water Heater, Microwave, Refrigerator
    • Laundry: In Hall, Laundry Room, Upper Level
    Features
    • Entrance Foyer, High Speed Internet, Walk-In Closet(s)
    • Flooring: Laminate
    • Windows: Double Pane Windows
    • Basement: Exterior Entry,Finished,Finished Bath,Interior Entry,Walk-Out Access
    • Number of fireplaces: 1
    • Fireplace features: Family Room
    • Common walls with other units/homes: No Common Walls
    Interior area
    • Total structure area: 3,206
    • Total interior livable area: 3,206 sqft

    Property

    Parking
    • Total spaces: 4
    • Parking features: Driveway, Garage
    • Garage spaces: 2
    • Has uncovered spaces: Yes
    Accessibility
    • Accessibility features: None
    Features
    • Levels: Three Or More
    • Patio & porch: Covered, Rear Porch
    • Exterior features: Private Yard, Rain Gutters
    • Pool features: None
    • Spa features: None
    • Fencing: Back Yard
    • Has view: Yes
    • View description: Trees/Woods
    • Waterfront features: None
    • Body of water: None
    Lot
    • Size: 0.76 Acres
    • Features: Back Yard, Front Yard, Wooded
    Details
    • Additional structures: None
    • Parcel number: XX053D 052
    • Other equipment: None
    • Horse amenities: None

    Construction

    Type & style
    • Home type: SingleFamily
    • Architectural style: Traditional
    • Property subtype: Single Family Residence, Residential
    Materials
    • Stone, Vinyl Siding
    • Foundation: Block, Concrete Perimeter
    • Roof: Composition
    Condition
    • Resale
    • New construction: No
    • Year built: 2005
    Details
    • Warranty included: Yes

    Utilities & green energy

    • Electric: 110 Volts, 220 Volts
    • Sewer: Septic Tank
    • Water: Public
    • Utilities for property: Cable Available, Electricity Available, Phone Available, Water Available
    Green energy
    • Energy efficient items: None
    • Energy generation: None

    Community & HOA

    Community
    • Features: None
    • Security: None
    • Subdivision: Cambridge Estates
    HOA
    • Has HOA: Yes
    • HOA fee: $200 annually
    Location
    • Region: Bethlehem

    Financial & listing details

    • Price per square foot: $119/sqft
    • Tax assessed value: $371,448
    • Annual tax amount: $3,950
    • Date on market: 2/29/2024
    • Cumulative days on market: 14 days
    • Listing terms: Assumable
    • Electric utility on property: Yes
    • Road surface type: Asphalt

    Price history

    DateEventPrice
    4/19/2024Sold$380,900$119/sqft
    Source: FMLS GA #7345468 Report a problem
    3/22/2024Pending sale$380,900$119/sqft
    Source: GAMLS #10259931 Report a problem
    3/15/2024Contingent$380,900$119/sqft
    Source: GAMLS #10259931 Report a problem
    2/29/2024Listed for sale$380,900$119/sqft
    Source: FMLS GA #7345468 Report a problem
    2/27/2024Listing removed$380,900$119/sqft
    Source: FMLS GA #7292689 Report a problem
    2/15/2024Price change$380,900-1%$119/sqft
    Source: FMLS GA #7292689 Report a problem
    1/25/2024Price change$384,900-2.5%$120/sqft
    Source: FMLS GA #7292689 Report a problem
    1/16/2024Price change$394,900-1.3%$123/sqft
    Source: GAMLS #10218126 Report a problem
    10/26/2023Listed for sale$399,900+101%$125/sqft
    Source: GAMLS #10218126 Report a problem
    10/11/2018Sold$199,000-5.2%$62/sqft
    Source: Public Record Report a problem
    8/21/2018Pending sale$209,900$65/sqft
    Source: Berkshire Hathaway HomeServices Georgia Properties - 85 North #6048811 Report a problem
    7/26/2018Listed for sale$209,900+42.9%$65/sqft
    Source: Berkshire Hathaway HomeServices Georgia Properties #6048811 Report a problem
    7/28/2010Listing removed$146,900$46/sqft
    Source: Prudential Georgia Realty #4050379 Report a problem
    4/14/2010Listed for sale$146,900$46/sqft
    Source: PRUDENTIAL GEORGIA REALTY #4050379 Report a problem

    Public tax history

    YearProperty taxesTax assessment
    2025$3,569 -2%$148,579 +2.3%
    2024$3,643 +6.8%$145,229 +6%
    2023$3,411 +7.9%$136,945 +25.8%
    2022$3,163 +13.6%$108,878 +21.5%
    2021$2,785 +5.8%$89,637 +8.3%
    2020$2,633 +4.8%$82,766
    2019$2,512 +3.4%$82,766 +3.6%
    2018$2,431 +13.9%$79,900 +17.9%
    2017$2,134 +16.1%$67,743 +16.9%
    2016$1,838 $57,929 -0.8%
    2015$1,838 -1.2%$58,405 +11.2%
    2014$1,861 +7.1%$52,521 +5.8%
    2013$1,738 $49,664
    2012-- --
    2011-- --
    2010-- --
    2009-- --
    2008-- --
    2007-- --
    2005-- --
    Find assessor info on the county website

    Neighborhood: 30620

    Nearby schools

    GreatSchools rating
    Schools provided by the listing agent
    • Elementary: Yargo
    • Middle: Haymon-Morris
    • High: Apalachee

    Source: FMLS GA. This data may not be complete. We recommend contacting the local school district to confirm school assignments for this home.

    Get a cash offer in 3 minutes
    Find out how much your home could sell for in as little as 3 minutes with a no-obligation cash offer.
    Estimated market value
    $416,600
    Get a cash offer in 3 minutes
    Find out how much your home could sell for in as little as 3 minutes with a no-obligation cash offer.
    Estimated market value
    $416,600