Skip main navigation
Sold for $382,000
  • $382,000

    1136 Otis Drive, Bethlehem, GA 30620

    4beds
    --sqft
    Single Family Residence
    Built in 2005
    0.6 Acres Lot
    $369,400 Zestimate®
    $--/sqft
    $2,118 Estimated rent

    Home value

    $369,400

    $351,000 - $388,000

    $2,118/mo

    Zestimate® history
    Loading
    Loading...

    Owner options

    List your home for rent

    $2,118/mo

    Rent Zestimate®

    Find your next renter with Zillow Rental Manager. Plus, with online applications, you can quickly screen prospective tenants – for free.

    Learn more

    $2,118/mo

    Rent Zestimate®

    Refinance and save

    $2,543/mo

    Est. payment

    Refinancing to a lower rate could help reduce your monthly payments and save thousands over the life of the loan.

    See today's rates

    $2,543/mo

    Est. payment

    Explore your selling options

    Work with a Zillow partner agent

    Leverage their expertise and Zillow's premium Showcase listings to get your home seen by more buyers.

    Get started

    List with your own agent

    Get your home in front of millions of buyers by listing it on Zillow.

    Learn how to do it

    Sell it yourself

    Take full control of how buyers see your home on Zillow by listing For Sale by Owner (FSBO).

    List your home

    What's special

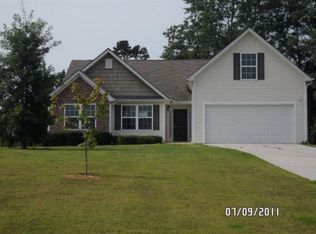
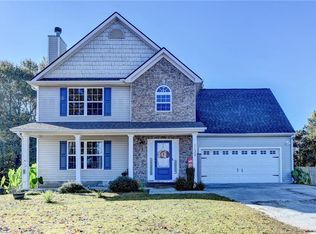
    Check out this fantastic 4-bedroom, 2.5-bath, 2-story home in a highly sought-after location. You'll love the spacious living room with a stylish stacked stone fireplace. The kitchen is a dream, boasting a generous pantry and an abundance of cabinets, with a breakfast bar that opens up to a sizable breakfast room. Need an office or a formal dining area? You've got it – this elegant space can handle either. Upstairs, the oversized owner's suite welcomes you with a roomy walk-in closet, a separate spacious shower and soaking tub, and double vanities. There are two more bedrooms and a generously sized bonus room on this level, making it perfect for a growing family. Laundry day is a breeze with the conveniently located laundry room upstairs. Now, let's talk about the backyard – it's like a paradise! Fully fenced, it offers a large workshop and ample space for hosting parties, creating a garden, or pretty much anything else you have in mind. This backyard is a canvas waiting for your imagination! ****POSSIBLE LEASE PURCHASE THROUGH HOME PARTNERS OF AMERICA PLUS IN THE 100% USDA LOAN AREA*** CALL FOR DETAILS

    Zillow last checked:

    Listing updated:

    Listed by:

    Sandra Maughon 770-527-6076,

    The Connection Real Estate,

    Sherri Cook 404-597-5162,

    The Connection Real Estate

    Bought with:

    Non Member

    ATHENS AREA ASSOCIATION OF REALTORS

    Source: Hive MLS,MLS#: CM1008911MLS LogoOriginating MLS: Athens Area Association of REALTORS

    Facts & features

    Interior

    Bedrooms & bathrooms
    • Bedrooms: 4
    • Bathrooms: 3
    • Full bathrooms: 2
    • 1/2 bathrooms: 1
    • Main level bathrooms: 1
    Bedroom 1
    • Level: Upper
    • Dimensions: 0 x 0
    Bedroom 2
    • Level: Upper
    • Dimensions: 0 x 0
    Bedroom 3
    • Level: Upper
    • Dimensions: 0 x 0
    Bedroom 4
    • Level: Upper
    • Dimensions: 0 x 0
    Bathroom 1
    • Level: Main
    • Dimensions: 0 x 0
    Bathroom 1
    • Level: Upper
    • Dimensions: 0 x 0
    Bathroom 2
    • Level: Upper
    • Dimensions: 0 x 0
    Heating
    • Electric, Forced Air
    Cooling
    • Central Air, Electric
    Appliances
    • Included: Dishwasher, Microwave, Oven
    Features
    • Ceiling Fan(s)
    • Flooring: Carpet, Vinyl, Wood
    • Basement: None
    • Number of fireplaces: 1

    Property

    Parking
    • Total spaces: 2
    • Parking features: Attached, Garage Door Opener
    • Garage spaces: 2
    Features
    • Fencing: Yard Fenced
    Lot
    • Size: 0.6 Acres
    • Features: Level
    Details
    • Additional structures: Storage
    • Parcel number: XX053D 054
    • Special conditions: Real Estate Owned

    Construction

    Type & style
    • Home type: SingleFamily
    • Architectural style: Traditional
    • Property subtype: Single Family Residence
    Materials
    • Stone, Vinyl Siding
    • Foundation: Slab
    Condition
    • Year built: 2005

    Utilities & green energy

    • Sewer: Septic Tank
    • Water: Public

    Community & HOA

    Community
    • Subdivision: Cambridge Estates
    HOA
    • Has HOA: Yes
    • HOA fee: $175 annually
    Location
    • Region: Bethlehem

    Financial & listing details

    • Tax assessed value: $321,762
    • Annual tax amount: $2,595
    • Date on market: 8/22/2023
    • Cumulative days on market: 27 days
    • Listing agreement: Exclusive Right To Sell
    • Inclusions: Ceiling Fans

    Price history

    DateEventPrice
    9/25/2023Sold$382,000+0.5%
    Source: Hive MLS #CM1008911 Report a problem
    8/30/2023Pending sale$380,000
    Source: GAMLS #20142517 Report a problem
    8/22/2023Listed for sale$380,000+134.7%
    Source: GAMLS #20142517 Report a problem
    9/14/2005Sold$161,900
    Source: Public Record Report a problem

    Public tax history

    YearProperty taxesTax assessment
    2025$3,098 -2.3%$128,705 +2.3%
    2024$3,173 +9.3%$125,813 +5.8%
    2023$2,903 +10.8%$118,968 +28.3%
    2022$2,621 +13.7%$92,748 +20.6%
    2021$2,305 +4.8%$76,931 +6.8%
    2020$2,199 +1.2%$72,054
    2019$2,173 +10.1%$72,054 +5.4%
    2018$1,975 +15.9%$68,377 +18.3%
    2017$1,704 +14.5%$57,804 +14.2%
    2016$1,487 $50,632 -0.8%
    2015$1,487 -1.2%$51,028 +13.2%
    2014$1,506 +12.4%$45,064 +5.6%
    2013$1,339 $42,688
    2012-- --
    2011-- --
    2010-- --
    2009-- --
    2008-- --
    2007-- --
    2005-- --
    Find assessor info on the county website

    Neighborhood: 30620

    Nearby schools

    GreatSchools rating
    Schools provided by the listing agent
    • Elementary: Yargo Elementary
    • Middle: Haymon Morris Middle School
    • High: Apalachee

    Source: Hive MLS. This data may not be complete. We recommend contacting the local school district to confirm school assignments for this home.

    Get a cash offer in 3 minutes
    Find out how much your home could sell for in as little as 3 minutes with a no-obligation cash offer.
    Estimated market value
    $369,400
    Get a cash offer in 3 minutes
    Find out how much your home could sell for in as little as 3 minutes with a no-obligation cash offer.
    Estimated market value
    $369,400