Skip main navigation
Off market
  • $459,900

    1132 SW 19th Ave Unit 903, Portland, OR 97205

    2beds
    2baths
    1,374sqft
    MultiFamily
    Built in 1997
    -- sqft lot
    $459,900 Zestimate®
    $335/sqft
    $2,636 Estimated rent

    Home value

    $459,900

    $423,000 - $497,000

    $2,636/mo

    Zestimate® history
    Loading
    Loading...

    Owner options

    List your home for rent

    $2,636/mo

    Rent Zestimate®

    Find your next renter with Zillow Rental Manager. Plus, with online applications, you can quickly screen prospective tenants – for free.

    Learn more

    $2,636/mo

    Rent Zestimate®

    Refinance and save

    $3,961/mo

    Est. payment

    Refinancing to a lower rate could help reduce your monthly payments and save thousands over the life of the loan.

    See today's rates

    $3,961/mo

    Est. payment

    Explore your selling options

    Work with a Zillow partner agent

    Leverage their expertise and Zillow's premium Showcase listings to get your home seen by more buyers.

    Get started

    List with your own agent

    Get your home in front of millions of buyers by listing it on Zillow.

    Learn how to do it

    Sell it yourself

    Take full control of how buyers see your home on Zillow by listing For Sale by Owner (FSBO).

    List your home

    What's special

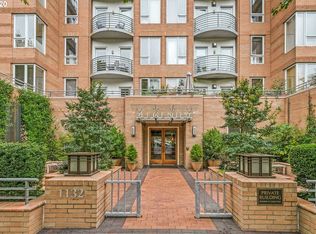
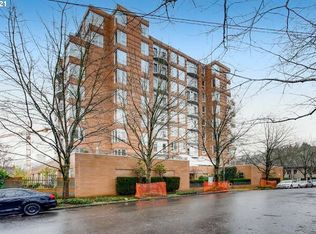
    Goose Hollow area - Luxurious top-floor Condo NOW! @ The Legends ~ Gym, Conf. Room, Parking, W & D, Hot tub, Secure Bldg, One Pet OK! & More++ - Available NOW in the desirable Goose Hollow Neighborhood! NO HOA/Condo move-in Fee!! One small pet OK! Luxurious living at The Legends complete w/ concierge service! Extensive common areas include a gym, theater, library, business meeting room, hot tub, BBQ area & more! Location can't be beat: close distance to Washington Park, stadium, NW 23rd shopping & eateries, farmers market, museums & theaters, MAX stop, and the Multnomah Athletic Club (MAC). Walk Score: 94% Transit Score: 85% And this sunny top floor corner unit (#903) has unparalleled south & east views, remodeled kitchen & generous owner suite w/ walk-in closet, ensuite bathroom & juliette balcony. Washer & dryer in unit, garage parking for up to 2 vehicles for added monthly fee, guest suite accommodations available w/ reservation for those out-of-towners. secured access building, the gas fireplace separates the great room from the formal dining space, and air conditioning to keep you cool in the hot summer months! OPEN APPLICATION PERIOD: begins Sunday, March 21st @ 4:00 pm. Applications submitted prior to the 'Open Application Period', the City requires us to add 8 hours to the timestamp of the application as a penalty. Only one application allowed per person at any time. Acorn does not keep a wait list. This home is not an Accessible Dwelling Unit. Use the Rently App to schedule a personal showing! VIEWING INSTRUCTIONS: AVAILABILITY: Available NOW! CONTRACT TERMS: Fixed-Term Lease. Tenant is responsible for electric, cable & internet. Owner pays water/sewer, gas, garbage service, & regular HOA dues. Renter's insurance in the amount of at least $100,000 liability per occurrence is required for this property. Smoking is not permitted anywhere on the property. Tenants agree to abide by all HOA rules & regulations. Unfortunately, this property does not allow the use of a co-signer. PET TERMS: Up to one pet only, under 25lbs, upon owner approval. An increased security deposit & monthly rent is required per pet. Pet must be at least 1.5 years old (no Chows, Pit Bulls {AKA: American Bulldog, American Terrier, American Staffordshire Terrier, any other commonly used alternate names for Pit Bulls, or any animal which appears to Acorn Property Management to be a Pit Bull}, Presa Canarios, Rottweilers, Akitas, Doberman Pinschers, Shar Peis, Wolf-Hybrids, or any mix of any breed listed above). (RLNE6513108)

    This property is off market, which means it's not currently listed for sale or rent on Zillow. This may be different from what's available on other websites or public sources.
    Facts & features

    Interior

    Bedrooms & bathrooms
    • Bedrooms: 2
    • Bathrooms: 2
    Heating
    • Heat pump, Electric
    Cooling
    • None
    Appliances
    • Included: Dishwasher, Dryer, Microwave, Range / Oven, Refrigerator, Washer
    Features
    • Flooring: Carpet
    • Has fireplace: Yes
    Interior area
    • Total interior livable area: 1,374 sqft

    Property

    Parking
    • Total spaces: 1
    • Parking features: Garage - Detached
    Features
    • Exterior features: Brick
    • Has spa: Yes
    • Has view: Yes
    • View description: City
    Lot
    • Size: 0.75 Acres
    Details
    • Parcel number: R205818

    Construction

    Type & style
    • Home type: MultiFamily
    Materials
    • Roof: Other
    Condition
    • Year built: 1997

    Community & neighborhood

    Location
    • Region: Portland

    HOA & financial

    HOA
    • Has HOA: Yes
    • HOA fee: $1,156 monthly

    Other

    Other facts
    • 40-person theatre w/ reservation
    • Balcony
    • Cable not included in rent
    • Concierge
    • Electricity not included in rent
    • Exercise Facility -
    • Garbage included in rent
    • Gas included in rent
    • Guest Room
    • Internet not included in rent
    • Parking Type: Garage
    • Sewage included in rent
    • Water included in rent
    • built-in bookshelves
    • close to mass transit
    • close to parks
    • close to shopping & eateries
    • community coffee station
    • community room
    • copier & fax
    • high ceilings
    • meeting room
    • secured building

    Price history

    DateEventPrice
    4/17/2021Listing removed--
    Source: Zillow Rental Network Premium Report a problem
    3/30/2021Price change$2,775-7.2%$2/sqft
    Source: Zillow Rental Network Premium Report a problem
    3/16/2021Listed for rent$2,990$2/sqft
    Source: Zillow Rental Network Premium Report a problem
    1/20/2021Listing removed--
    Source: RMLS (OR) Report a problem
    1/9/2021Price change$650,000-3.7%$473/sqft
    Source: MOXIE REALTY #21069685 Report a problem
    10/16/2020Listed for sale$675,000+68.8%$491/sqft
    Source: MOXIE REALTY #20381694 Report a problem
    8/20/2013Listing removed$400,000$291/sqft
    Source: Windermere Cronin & Caplan Realty Group, Inc. #11444562P Report a problem
    2/24/2013Listed for sale$400,000$291/sqft
    Source: Windermere Cronin & Caplan Realty Group, Inc. #11444562P Report a problem
    3/29/2012Listing removed$400,000+8.1%$291/sqft
    Source: Windermere Cronin & Caplan Realty Group, Inc. #11444562P Report a problem
    11/14/2011Sold$370,000-7.5%$269/sqft
    Source: Public Record Report a problem
    10/14/2011Pending sale$400,000$291/sqft
    Source: Windermere Cronin & Caplan Realty Group, Inc. #11444562P Report a problem
    10/14/2011Price change$400,000+6.7%$291/sqft
    Source: Windermere Cronin & Caplan Realty Group, Inc. #11444562P Report a problem
    10/5/2011Pending sale$375,000$273/sqft
    Source: Windermere Cronin & Caplan Realty Group, Inc. #11444562P Report a problem
    10/4/2011Price change$375,000-6.3%$273/sqft
    Source: Windermere Cronin & Caplan Realty Group, Inc. #11444562P Report a problem
    9/30/2011Price change$400,000+6.7%$291/sqft
    Source: Windermere Cronin & Caplan Realty Group, Inc. #11444562P Report a problem
    9/27/2011Price change$375,000-6.3%$273/sqft
    Source: Windermere Cronin & Caplan Realty Group, Inc. #11444562P Report a problem
    9/8/2011Price change$400,000-5.9%$291/sqft
    Source: Windermere Cronin & Caplan Realty Group, Inc. #11444562 Report a problem
    8/4/2011Price change$425,000-5.6%$309/sqft
    Source: Windermere Cronin & Caplan Realty Group, Inc. #11444562 Report a problem
    4/6/2011Listed for sale$450,000-14.3%$328/sqft
    Source: Windermere Cronin & Caplan Realty Group, Inc. #11444562 Report a problem
    7/18/2008Sold$525,000+14.8%$382/sqft
    Source: Public Record Report a problem
    12/31/1998Sold$457,436$333/sqft
    Source: Public Record Report a problem

    Public tax history

    YearProperty taxesTax assessment
    2025$8,001 -21.1%$418,530 -21.8%
    2024$10,143 -10%$534,940 -9.9%
    2023$11,273 -1%$593,510 +3%
    2022$11,390 -0.4%$576,230 +3%
    2021$11,436 +4.7%$559,450 +3%
    2020$10,920 -2.7%$543,160 +3%
    2019$11,226 $527,340 +3%
    2018$11,226 +9.1%$511,990 +3%
    2017$10,289 +11.8%$497,080 +3%
    2016$9,202 $482,610 +3%
    2015$9,202 +7.2%$468,560 +3%
    2014$8,585 +22.8%$454,920 +10.2%
    2013$6,993 +21.7%$412,640 +14.6%
    2012$5,747 -2.1%$360,220 -2.5%
    2011$5,873 -14.2%$369,440 -13.6%
    2010$6,841 -9.3%$427,760 -3.1%
    2009$7,539 -7.1%$441,670 +3%
    2008$8,117 +1.9%$428,810 +7.8%
    2007$7,963 +19.3%$397,790 +3%
    2006$6,674 $386,210

    Find assessor info on the county website

    Neighborhood: Goose Hollow

    Nearby schools

    GreatSchools rating
    Schools provided by the listing agent
    • Elementary: Chapman
    • Middle: West Sylvan
    • High: Lincoln

    Source: The MLS. This data may not be complete. We recommend contacting the local school district to confirm school assignments for this home.

    Get a cash offer in 3 minutes
    Find out how much your home could sell for in as little as 3 minutes with a no-obligation cash offer.
    Estimated market value
    $459,900
    Get a cash offer in 3 minutes
    Find out how much your home could sell for in as little as 3 minutes with a no-obligation cash offer.
    Estimated market value
    $459,900