Adorable 2-bedroom, 2-bath PUD in the established Scandia Villas neighborhood of Grover Beach, offering inviting outdoor spaces, comfortable living areas, and thoughtful updates throughout. Home offers charming curb appeal, while the front entry opens to a spacious, light-filled living room featuring a dramatic floor-to-ceiling painted brick fireplace as the focal point.
The functional kitchen offers tiled countertops, breakfast bar seating, modern appliances, a garden window, and plenty of space for preparing meals. An efficient dining area adjoins the kitchen and connects to a spacious Arizona-style sunroom, creating additional living and entertaining space.
The backyard is a relaxed setting for barbecues and gatherings with family and friends, complete with a large deck and patio. The primary bedroom includes dual closets and a Hollywood bath with a dual-sink vanity that also connects to the second bedroom, which enjoys direct access to the sunroom. A convenient half bath is perfect for guests, while the attached two-car garage features laundry hookups and a utility sink for added functionality.
Conveniently located near the beach and the Village of Arroyo Grande, this inviting home offers comfort, convenience, and a wonderful place to call home.
Pending
Listed by: Christie's International Real Estate Sereno • Lindsey Harn • Contact: 805-476-0104
$675,000
1132 Saint John Cir, Grover Beach, CA 93433
2beds
1,179sqft
Single Family Residence
Built in 1983
4,600 Square Feet Lot
$681,000 Zestimate®
$573/sqft
$395/mo HOA
What's special
- 8 days |
- 122 |
- 5 |
Likely to sell faster than
Zillow last checked:
Listing updated:
Listed by:
Lindsey Harn DRE #01868098 805-476-0104,
Christie's International Real Estate Sereno
Source: CRMLS,MLS#: SC26141789 Originating MLS: California Regional MLS
Originating MLS: California Regional MLSFacts & features
Interior
Bedrooms & bathrooms
- Bedrooms: 2
- Bathrooms: 2
- Full bathrooms: 1
- 1/2 bathrooms: 1
- Main level bathrooms: 2
- Main level bedrooms: 2
Rooms
- Room types: Bathroom, Bedroom, Entry/Foyer, Kitchen, Living Room, Primary Bedroom, Sunroom
Primary bedroom
- Features: Main Level Primary
Bedroom
- Features: Bedroom on Main Level
Bathroom
- Features: Dual Sinks, Hollywood Bath, Tile Counters, Tub Shower
Bathroom
- Features: Jack and Jill Bath
Kitchen
- Features: Tile Counters
Heating
- Forced Air
Cooling
- None
Appliances
- Included: Dishwasher, Gas Range, Gas Water Heater, Microwave, Water Heater
- Laundry: In Garage
Features
- Breakfast Bar, Built-in Features, Brick Walls, Tile Counters, Bedroom on Main Level, Jack and Jill Bath, Main Level Primary
- Flooring: Carpet, Vinyl
- Windows: Double Pane Windows
- Has fireplace: Yes
- Fireplace features: Living Room
- Common walls with other units/homes: 1 Common Wall
Interior area
- Total interior livable area: 1,179 sqft
Video & virtual tour
Property
Parking
- Total spaces: 2
- Parking features: Driveway, Garage
- Attached garage spaces: 2
Accessibility
- Accessibility features: Safe Emergency Egress from Home, No Stairs
Features
- Levels: One
- Stories: 1
- Entry location: Front
- Patio & porch: Arizona Room, Deck, Open, Patio
- Pool features: None
- Spa features: None
- Fencing: Block,Wood
- Has view: Yes
- View description: Neighborhood
Lot
- Size: 4,600 Square Feet
- Features: Back Yard, Cul-De-Sac, Front Yard, Sloped Up
Details
- Parcel number: 060563005
- Special conditions: Standard
Construction
Type & style
- Home type: SingleFamily
- Architectural style: Traditional
- Property subtype: Single Family Residence
- Attached to another structure: Yes
Materials
- Brick Veneer, Stucco
- Foundation: Slab
- Roof: Shingle
Condition
- New construction: No
- Year built: 1983
Utilities & green energy
- Electric: Standard
- Sewer: Public Sewer
- Water: Public
- Utilities for property: Electricity Connected, Natural Gas Connected, Sewer Connected, Water Connected
Community & HOA
Community
- Features: Curbs, Storm Drain(s), Street Lights, Sidewalks
- Subdivision: Grover Beach (330)
HOA
- Has HOA: Yes
- Amenities included: Maintenance Grounds, Insurance, Management, Maintenance Front Yard, Other
- Services included: Earthquake Insurance
- HOA fee: $395 monthly
- HOA name: Scandia Villas
- HOA phone: 805-600-1006
Location
- Region: Grover Beach
Financial & listing details
- Price per square foot: $573/sqft
- Tax assessed value: $642,030
- Annual tax amount: $7,323
- Date on market: 7/1/2026
- Cumulative days on market: 8 days
- Listing terms: Cash,Cash to New Loan,Conventional
Estimated market value
$681,000
$647,000 - $715,000
$2,631/mo
Price history
| Date | Event | Price |
|---|---|---|
| 7/23/2026 | Pending sale | $675,000$573/sqft |
Source:  CRMLS #SC26141789 Report a problem CRMLS #SC26141789 Report a problem | ||
| 7/13/2026 | Contingent | $675,000$573/sqft |
Source: CRMLS #SC26141789 Report a problem | ||
| 7/1/2026 | Listed for sale | $675,000+11.6%$573/sqft |
Source: CRMLS #SC26141789 Report a problem | ||
| 3/11/2022 | Sold | $605,000+7.1%$513/sqft |
Source: Public Record Report a problem | ||
| 2/22/2022 | Pending sale | $565,000+151.1%$479/sqft |
Source: CRMLS #PI22029110 Report a problem | ||
| 3/6/2018 | Listing removed | $1,975$2/sqft |
Source: Filer Realtors Inc. DBA Hometown Property Management Report a problem | ||
| 2/19/2018 | Listed for rent | $1,975$2/sqft |
Source: Filer Realtors Inc. DBA Hometown Property Management Report a problem | ||
| 2/22/2013 | Sold | $225,000$191/sqft |
Source: Public Record Report a problem | ||
Public tax history
| Year | Property taxes | Tax assessment |
|---|---|---|
| 2025 | $7,323 +2.7% | $642,030 +2% |
| 2024 | $7,128 +0.8% | $629,442 +2% |
| 2023 | $7,070 +44.7% | $617,100 +46.9% |
| 2022 | $4,887 +1.2% | $419,939 +2% |
| 2021 | $4,829 +1.1% | $411,706 +1% |
| 2020 | $4,775 +0.8% | $407,485 +2% |
| 2019 | $4,736 +5.8% | $399,497 +6.5% |
| 2018 | $4,478 +66% | $375,000 +57.1% |
| 2017 | $2,697 +7.4% | $238,731 +2% |
| 2016 | $2,512 | $234,051 +1.5% |
| 2015 | $2,512 +5.4% | $230,536 +2% |
| 2014 | $2,384 | $226,021 +64.7% |
| 2012 | -- | $137,263 +2% |
| 2011 | -- | $134,573 +0.8% |
| 2010 | -- | $133,568 -0.2% |
| 2009 | -- | $133,887 +2% |
| 2008 | -- | $131,263 +2% |
| 2007 | -- | $128,690 +2% |
| 2006 | -- | $126,168 +2% |
| 2005 | -- | $123,695 +2% |
| 2004 | -- | $121,271 +1.9% |
| 2003 | -- | $119,049 +2% |
| 2002 | -- | $116,716 +2% |
| 2001 | -- | $114,429 |
Find assessor info on the county website
Monthly payment
Est. payment
Payment breakdown
Explore the cost of this home by adjusting the details. Changes won't be saved.Climate risks
Neighborhood: 93433
Nearby schools
GreatSchools rating
- 7/10Fairgrove Elementary SchoolGrades: K-6Distance: 0.3 mi
- 6/10Paulding Middle SchoolGrades: 7-8Distance: 2.4 mi
- 9/10Arroyo Grande High SchoolGrades: 9-12Distance: 1.7 mi
- $599,4002 bd1 ba1.1k sqft1130 Saint John Cir, Grover Beach, CA 93433Off Market
- $604,3002 bd2 ba1k sqft1136 Saint John Cir, Grover Beach, CA 93433Off Market
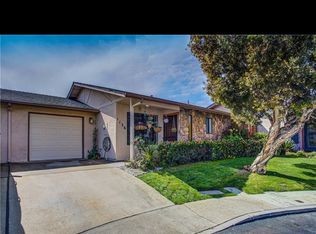
- $1,225,1004 bd3 ba3.1k sqft1133 Rose Ct, Grover Beach, CA 93433Off Market
- $465,9002 bd2 ba1k sqft1126 Saint John Cir, Grover Beach, CA 93433Off Market
- $642,4002 bd2 ba1.1k sqft1160 Saint John Cir, Grover Beach, CA 93433Off Market
- $935,0003 bd2 ba1.4k sqft1121 Rose Ct, Grover Beach, CA 93433Sold
- $627,6002 bd2 ba1k sqft1138 Saint John Cir, Grover Beach, CA 93433Off Market
- $602,6002 bd2 ba1k sqft1156 Saint John Cir, Grover Beach, CA 93433Off Market
A local agent can set up tours, give advice and negotiate with sellers.
Similar homes
- $785,0003 bd3 ba1.5k sqft1215 S 16th St, Grover Beach, CA 93433For Sale
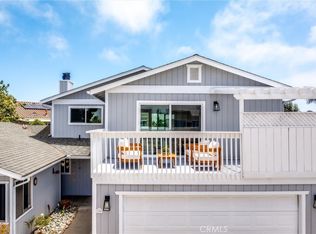 MLS ID #SC26129843, Joesef Silva-Jackson, SLO Life Realty Group. CRMLS
 - $649,0003 bd2 ba1.4k sqft506 S 14th St, Grover Beach, CA 93433For Sale
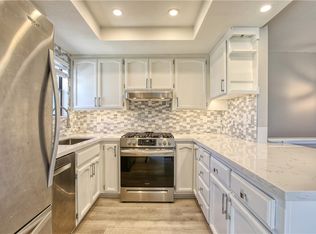 MLS ID #NS26111852, Kyle Perhac, Home & Ranch Sotheby's Intl. CRMLS
 - $549,9002 bd2 ba1k sqft676 N 12th St APT 2, Grover Beach, CA 93433For Sale
 MLS ID #PI26134202, Brenda Weaver-Janowicz, Weaver & Associates Real Estate. CRMLS
 - $629,0003 bd3 ba1.4k sqft1637 Longbranch Ave, Grover Beach, CA 93433For Sale
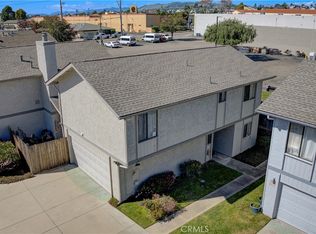 MLS ID #PI26048639, Ashlea Boyer, Keller Williams Realty Santa Barbara. CRMLS
 - $539,0002 bd2 ba1k sqft1633 Ramona Ave, Grover Beach, CA 93433For SaleMLS ID #PI26129236, Gena Isaacson, Isaacson Realty. CRMLS
- $539,0002 bd2 ba1k sqft1623 Ramona Ave, Grover Beach, CA 93433For SaleMLS ID #26000846, Heidi Changala. North Santa Barbara County MLS
- $775,0003 bd2 ba1.3k sqft421 Golden West Pl, Arroyo Grande, CA 93420For SaleMLS ID #SC26131382, Stephanie Ronca, Compass. CRMLS
- $590,0002 bd3 ba1.3k sqft1097 Grieb Dr, Arroyo Grande, CA 93420For SaleMLS ID #SC26148870, Stephanie Ronca, Compass. CRMLS
- $590,0002 bd3 ba1.3k sqft1095 Grieb Dr, Arroyo Grande, CA 93420For SaleMLS ID #SC26149230, Stephanie Ronca, Compass. CRMLS
- $767,0002 bd2 ba1.1k sqft721 Vista Pacifica Cir, Pismo Beach, CA 93449For SaleMLS ID #SC26111063, Irene Ryn, Coldwell Banker Realty. CRMLS
- $539,0002 bd2 ba1k sqft1663 Ramona Ave, Grover Beach, CA 93433For SaleMLS ID #NS26111781, Kyle Perhac, Home & Ranch Sotheby's Intl. CRMLS
- $675,0002 bd2 ba1.3k sqft315 Sunrise Ter, Arroyo Grande, CA 93420For SaleMLS ID #PI26131258, Reginald Johnson, NextHome Team-System. CRMLS
- $799,0003 bd3 ba1.4k sqft1515 Nabal Ct, Oceano, CA 93445For SaleMLS ID #SC26132305, Jessica Burns, Keller Williams Santa Barbara. CRMLS
- $749,0002 bd2 ba1k sqft762 White Oak Blvd, Pismo Beach, CA 93449For SaleMLS ID #PI26092444, Scott Nichols, Century 21 Masters. CRMLS
- $909,9993 bd3 ba1.7k sqft341 N 4th St, Grover Beach, CA 93433For SaleMLS ID #MC26060066, Francisco Ruvalcaba Jr., J. Peter Realtors. CRMLS
- $549,9992 bd4 ba1.3k sqft1057 Meadow Way, Arroyo Grande, CA 93420For SaleMLS ID #PI26159725, Kevin Jones, Realty Professionals. CRMLS
- $799,0002 bd2 ba1.1k sqft738 Vista Pacifica Cir, Pismo Beach, CA 93449For SaleMLS ID #SC26128082, Patrick Smith, Avila Beach Realty Inc.. CRMLS
- $598,0002 bd3 ba1.3k sqft232 S Elm St, Arroyo Grande, CA 93420For SaleMLS ID #SC26025526, Katherine Hudson, SLO Broker & Associates. CRMLS
- $595,0003 bd3 ba1.2k sqft1146 Ash St, Arroyo Grande, CA 93420For SaleMLS ID #PI26127852, Robert Fisher, Fisher Real Estate Brokers. CRMLS
- $544,0002 bd2 ba1.1k sqft280 Spruce St, Arroyo Grande, CA 93420For SaleMLS ID #26001069, Jason Francia. North Santa Barbara County MLS
Local buyer's agents are ready to help
