Skip main navigation
Closed
  • Price Unknown

    1132 Scarlet Oak Ln, Mandeville, LA 70448

    5beds
    3,296sqft
    Single Family Residence
    Built in 2005
    0.33 Acres Lot
    $600,500 Zestimate®
    $--/sqft
    $3,405 Estimated rent

    Home value

    $600,500

    $552,000 - $655,000

    $3,405/mo

    Zestimate® history
    Loading
    Loading...

    Owner options

    List your home for rent

    $3,405/mo

    Rent Zestimate®

    Find your next renter with Zillow Rental Manager. Plus, with online applications, you can quickly screen prospective tenants – for free.

    Learn more

    $3,405/mo

    Rent Zestimate®

    Refinance and save

    $288/mo

    Est. payment

    Refinancing to a lower rate could help reduce your monthly payments and save thousands over the life of the loan.

    See today's rates

    $288/mo

    Est. payment

    Explore your selling options

    Work with a Zillow partner agent

    Leverage their expertise and Zillow's premium Showcase listings to get your home seen by more buyers.

    Get started

    List with your own agent

    Get your home in front of millions of buyers by listing it on Zillow.

    Learn how to do it

    Sell it yourself

    Take full control of how buyers see your home on Zillow by listing For Sale by Owner (FSBO).

    List your home

    What's special

    Open concept floor planTree-lined fully fenced backyardGreat curb appealOversized cul-de-sac lotSpacious primary bedroomExpansive light-filled layout
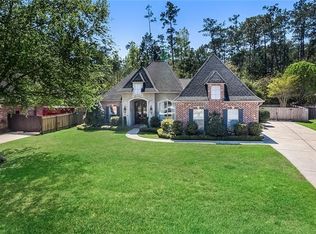
    Welcome to 1132 Scarlet Oak Lane in The Woodlands ~ Stately French Country home with great curb appeal, located in popular, gated community offering tennis, swim, playground and more. Nestled on an oversized, cul-de-sac lot with no thru traffic, and backing to a 50+' green space buffer, this home offers an open concept floor plan with an abundance of flexible space. INTERIOR> Expansive, light-filled layout includes living AND keeping rooms, breakfast AND formal dining areas, 5 bedrooms (one is currently being used as a home office) and 3 full baths. The spacious primary bedroom has an ensuite bath with dual sinks and dual walk-in closets. EXTERIOR> The tree-lined, fully fenced backyard is perfect for gatherings, pets, and a future pool. EXTRAS> New roof (2022), new stucco (2017), two new A/C's (2024), 12' ceilings in living area, sprinkler system, freshly painted interior, new carpet in bedrooms (2025), new kitchen sink, new gas cooktop and refrigerator. COMMUNITY> The Woodlands is a gated, covenant restricted community. Residents enjoy year-round social events, two recreational pools with an open-air pavilion, tennis and basketball court, and a playground for the little ones. LOCATION> Great location offering convenient access to the I-12/1088 interchange, The Causeway, Pelican Park, the Mandeville Lakefront and so much more. Award-winning public and private schools and flood zone "C" are a plus! HOME WARRANTY INCLUDED

    Zillow last checked:

    Listing updated:

    Listed by:

    Tina Smith 504-577-9034,

    K2 Realty LLC

    Bought with:

    Patrice McCoy

    Compass Mandeville (LATT15)

    Source: GSREIN,MLS#: 2504336MLS Logo

    Facts & features

    Interior

    Bedrooms & bathrooms
    • Bedrooms: 5
    • Bathrooms: 3
    • Full bathrooms: 3
    Bedroom
    • Description: Flooring: Carpet
    • Level: First
    • Dimensions: 11.60 x 11.60
    Bedroom
    • Description: Flooring: Carpet
    • Level: First
    • Dimensions: 13.80 x 11.00
    Bedroom
    • Description: Flooring: Wood
    • Level: First
    • Dimensions: 12.80 x 11.00
    Bedroom
    • Description: Flooring: Carpet
    • Level: Second
    • Dimensions: 18.00 x 16.00
    Primary bathroom
    • Description: Flooring: Carpet
    • Level: First
    • Dimensions: 20.00 x 15.00
    Dining room
    • Description: Flooring: Wood
    • Level: First
    • Dimensions: 13.40 x 12.80
    Other
    • Description: Flooring: Tile
    • Level: First
    • Dimensions: 16.60 x 12.00
    Kitchen
    • Description: Flooring: Tile
    • Level: First
    • Dimensions: 14.00 x 15.00
    Laundry
    • Description: Flooring: Tile
    • Level: First
    • Dimensions: 12.00 x 6.00
    Living room
    • Description: Flooring: Wood
    • Level: First
    • Dimensions: 22.00 x 22.0
    Heating
    • Central, Multiple Heating Units
    Cooling
    • Central Air, 3+ Units
    Appliances
    • Included: Cooktop, Double Oven, Dryer, Dishwasher, Disposal, Microwave, Refrigerator, Washer
    Features
    • Ceiling Fan(s), Carbon Monoxide Detector, Granite Counters, Pantry, Cable TV, Wired for Sound
    • Windows: Screens
    • Has fireplace: Yes
    • Fireplace features: Gas, Wood Burning
    Interior area
    • Total structure area: 4,101
    • Total interior livable area: 3,296 sqft

    Property

    Parking
    • Parking features: Attached, Garage, Two Spaces, Garage Door Opener
    • Has garage: Yes
    Features
    • Levels: One and One Half
    • Patio & porch: Concrete, Covered
    • Exterior features: Fence, Sprinkler/Irrigation
    • Pool features: Community
    Lot
    • Size: 0.33 Acres
    • Dimensions: 60 x
    • Features: Cul-De-Sac, Irregular Lot, Outside City Limits
    Details
    • Parcel number: 53628
    • Special conditions: None

    Construction

    Type & style
    • Home type: SingleFamily
    • Architectural style: French Provincial
    • Property subtype: Single Family Residence
    Materials
    • Brick, Stucco, Vinyl Siding
    • Foundation: Slab
    • Roof: Shingle
    Condition
    • Excellent
    • Year built: 2005
    Details
    • Warranty included: Yes

    Utilities & green energy

    • Sewer: Public Sewer
    • Water: Public

    Community & HOA

    Community
    • Features: Gated, Pool
    • Security: Security System, Gated Community
    • Subdivision: The Woodlands
    HOA
    • Has HOA: Yes
    • HOA fee: $288 quarterly
    • HOA name: Woodlands Poa
    Location
    • Region: Mandeville

    Financial & listing details

    • Tax assessed value: $440,888
    • Annual tax amount: $4,460
    • Date on market: 6/3/2025

    Price history

    DateEventPrice
    9/2/2025Sold--
    Source: GSREIN #2504336 Report a problem
    6/22/2025Contingent$593,000$180/sqft
    Source: GSREIN #2504336 Report a problem
    6/3/2025Listed for sale$593,000+29.6%$180/sqft
    Source: GSREIN #2504336 Report a problem
    7/28/2017Sold--
    Source: GSREIN #2092123 Report a problem
    6/15/2017Pending sale$457,500$139/sqft
    Source: Great Oaks Realty #2092123 Report a problem
    5/11/2017Price change$457,500-2.1%$139/sqft
    Source: Great Oaks Realty #2092123 Report a problem
    2/19/2017Listed for sale$467,500-0.3%$142/sqft
    Source: Great Oaks Realty #2092123 Report a problem
    12/22/2016Listing removed$469,000$142/sqft
    Source: Keller Williams - Mandeville #2067381 Report a problem
    9/9/2016Price change$469,000-2.1%$142/sqft
    Source: Keller Williams - Mandeville #2067381 Report a problem
    7/25/2016Listed for sale$478,900$145/sqft
    Source: Keller Williams - Mandeville #2067381 Report a problem
    10/20/2006Sold--
    Source: Agent Provided Report a problem
    2/22/2005Sold--
    Source: Public Record Report a problem

    Public tax history

    YearProperty taxesTax assessment
    2025$4,460 -3.5%$44,089
    2024$4,622 +3.4%$44,089 +8.3%
    2023$4,469 +0%$40,695
    2022$4,469 +0.2%$40,695
    2021$4,461 +0.1%$40,695
    2020$4,456 +4.9%$40,695 +7.1%
    2019$4,247 -0.1%$38,000
    2018$4,253 -19.2%$38,000
    2017$5,266 +4.5%$38,000 +5.3%
    2016$5,038 $36,073 +10.5%
    2015$5,038 +6%$32,641
    2014$4,754 +31.2%$32,641
    2013$3,624 -11.6%$32,641 -7.8%
    2011$4,098 +0.4%$35,398
    2010$4,082 $35,398
    Find assessor info on the county website

    Neighborhood: 70448

    Nearby schools

    GreatSchools rating
    Get a cash offer in 3 minutes
    Find out how much your home could sell for in as little as 3 minutes with a no-obligation cash offer.
    Estimated market value
    $600,500
    Get a cash offer in 3 minutes
    Find out how much your home could sell for in as little as 3 minutes with a no-obligation cash offer.
    Estimated market value
    $600,500