***THE WOODLANDS ~ Beautiful Acadian with great curb appeal in popular, GATED community, offering tennis, swim, playground and more. Located on demand cul de sac with very little thru traffic and backing to a 30' green space buffer, this home lends itself to year round entertaining with an oversized, covered patio, featuring a pergola, brand new pavers and a custom water feature. INTERIOR > Newly installed wood-look porcelain tile flooring, quartz countertops, painted cabinets, gorgeous brick arches and custom barn doors enhance the living and kitchen. FLOOR PLAN > Split floor plan featuring 3 bedrooms and a shared bath, primary bedroom with ensuite bath, featuring, generously sized bonus room above the garage and a half bath (down) for guests. EXTRAS > All brick/stucco exterior, surround sound, alarm, irrigation system, zoysia grass, new roof (2022), 2 new water heaters (2023), new gas cooktop and a new dishwasher. COMMUNITY > The Woodlands is one of the few true gated communities in Mandeville. Residents enjoy year round social events, two swimming pools, tennis court, basketball court, a playground and an open air pavilion. LOCATION > Convenient access to the I-12/1088 interchange, The Causeway, Pelican Park, the Mandeville Lakefront and so much more. Award winning schools and flood zone "C" are a plus!
Closed
Price Unknown
1144 Scarlet Oak Ln, Mandeville, LA 70448
4beds
2,882sqft
Single Family Residence
Built in 2009
0.29 Acres Lot
$583,300 Zestimate®
$--/sqft
$3,603 Estimated rent
Home value
$583,300
$531,000 - $642,000
$3,603/mo
Zestimate® history
Owner options
List your home for rent
$3,603/mo
Rent Zestimate®
Find your next renter with Zillow Rental Manager. Plus, with online applications, you can quickly screen prospective tenants – for free.
$3,603/mo
Rent Zestimate®
Refinance and save
$287/mo
Est. payment
Refinancing to a lower rate could help reduce your monthly payments and save thousands over the life of the loan.
$287/mo
Est. payment
Explore your selling options
Work with a Zillow partner agent
Leverage their expertise and Zillow's premium Showcase listings to get your home seen by more buyers.
Get startedList with your own agent
Get your home in front of millions of buyers by listing it on Zillow.
Learn how to do itSell it yourself
Take full control of how buyers see your home on Zillow by listing For Sale by Owner (FSBO).
List your homeWhat's special
Custom barn doorsCustom water featureGenerously sized bonus roomSplit floor planOversized covered patioCul de sacQuartz countertops
Zillow last checked:
Listing updated:
Listed by:
Tina Smith 504-577-9034,
K2 Realty LLC
Bought with:
Scott McLaughlin
1 Percent Lists
Source: GSREIN,MLS#: 2488458
Facts & features
Interior
Bedrooms & bathrooms
- Bedrooms: 4
- Bathrooms: 3
- Full bathrooms: 2
- 1/2 bathrooms: 1
Primary bedroom
- Description: Flooring: Carpet
- Level: Lower
- Dimensions: 15.6 x 15
Bedroom
- Description: Flooring: Carpet
- Level: Lower
- Dimensions: 11 x 11
Bedroom
- Description: Flooring: Carpet
- Level: Lower
- Dimensions: 12 x 11
Bedroom
- Description: Flooring: Carpet
- Level: Lower
- Dimensions: 12 x 11
Primary bathroom
- Description: Flooring: Tile
- Level: Lower
- Dimensions: 18 x 12.6
Bonus room
- Description: Flooring: Carpet
- Level: Lower
- Dimensions: 22 x 15
Breakfast room nook
- Description: Flooring: Brick
- Level: Lower
- Dimensions: 12 x 14
Dining room
- Description: Flooring: Other
- Level: Lower
- Dimensions: 13 x 11
Kitchen
- Description: Flooring: Brick
- Level: Lower
- Dimensions: 14 x 14
Living room
- Description: Flooring: Other
- Level: Lower
- Dimensions: 17 x 21.6
Heating
- Central, Gas
Cooling
- Central Air, 3+ Units
Appliances
- Included: Cooktop, Dryer, Dishwasher, Disposal, Microwave, Oven, Washer
Features
- Attic, Ceiling Fan(s), Carbon Monoxide Detector, Pantry, Stone Counters
- Has fireplace: Yes
- Fireplace features: Gas, Gas Starter, Wood Burning
Interior area
- Total structure area: 4,130
- Total interior livable area: 2,882 sqft
Property
Parking
- Parking features: Attached, Garage, Two Spaces, Garage Door Opener
- Has garage: Yes
Features
- Levels: One
- Stories: 1
- Patio & porch: Covered, Pavers, Patio
- Exterior features: Fence, Patio, Sound System
- Pool features: Community
Lot
- Size: 0.29 Acres
- Dimensions: 146 x 102 x 124 x 41 x 48
- Features: Cul-De-Sac, Outside City Limits
Details
- Parcel number: 53630
- Special conditions: None
Construction
Type & style
- Home type: SingleFamily
- Architectural style: Acadian
- Property subtype: Single Family Residence
Materials
- Brick, Stucco
- Foundation: Slab
- Roof: Shingle
Condition
- Excellent
- Year built: 2009
Details
- Warranty included: Yes
Utilities & green energy
- Sewer: Public Sewer
- Water: Public
Community & HOA
Community
- Features: Gated, Pool
- Security: Security System, Fire Sprinkler System, Gated Community
- Subdivision: The Woodlands
HOA
- Has HOA: Yes
- HOA fee: $287 quarterly
- HOA name: Woodlands Poa
Location
- Region: Mandeville
Financial & listing details
- Tax assessed value: $404,747
- Annual tax amount: $4,020
- Date on market: 3/20/2025
Price history
| Date | Event | Price |
|---|---|---|
| 6/20/2025 | Sold | -- |
Source:  GSREIN #2488458 Report a problem GSREIN #2488458 Report a problem | ||
| 5/16/2025 | Contingent | $565,000$196/sqft |
Source: GSREIN #2488458 Report a problem | ||
| 4/24/2025 | Price change | $565,000-2.4%$196/sqft |
Source: GSREIN #2488458 Report a problem | ||
| 3/20/2025 | Listed for sale | $579,000$201/sqft |
Source: GSREIN #2488458 Report a problem | ||
Public tax history
| Year | Property taxes | Tax assessment |
|---|---|---|
| 2025 | $4,020 -3.5% | $40,475 |
| 2024 | $4,165 +3.7% | $40,475 +8.4% |
| 2023 | $4,019 0% | $37,348 |
| 2022 | $4,019 +0.2% | $37,348 |
| 2021 | $4,011 +0.1% | $37,348 |
| 2020 | $4,007 +4.9% | $37,348 +6.9% |
| 2019 | $3,821 -0.1% | $34,941 |
| 2018 | $3,826 -21% | $34,941 |
| 2017 | $4,842 +26.3% | $34,941 |
| 2016 | $3,832 | $34,941 +11.1% |
| 2015 | $3,832 +9.8% | $31,457 |
| 2014 | $3,489 +1% | $31,457 |
| 2013 | $3,453 -13.4% | $31,457 -9.2% |
| 2011 | $3,989 +0.4% | $34,660 |
| 2010 | $3,974 | $34,660 |
Find assessor info on the county website
Neighborhood: 70448
Nearby homes
- $--4 bd3 ba3.1k sqft1150 Scarlet Oak Ln, Mandeville, LA 70448Sold
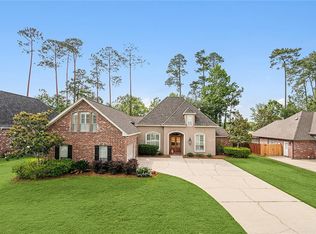
- $567,900-- bd-- ba3.1k sqft1138 Scarlet Oak Ln, Mandeville, LA 70448Off Market
- $580,1005 bd3 ba3.1k sqft1156 Scarlet Oak Ln, Mandeville, LA 70448Off Market
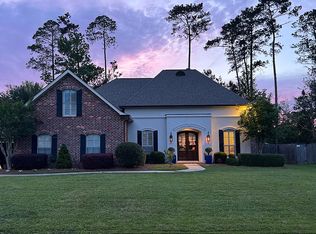
- $--5 bd3 ba3.2k sqft1132 Scarlet Oak Ln, Mandeville, LA 70448Sold
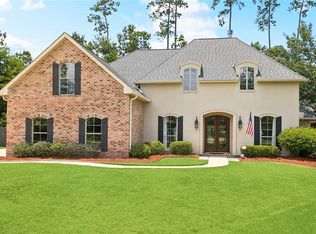
- $551,2004 bd4 ba2.6k sqft1145 Scarlet Oak Ln, Mandeville, LA 70448Off Market
- $--4 bd3 ba3k sqft1151 Scarlet Oak Ln, Mandeville, LA 70448Sold
- $469,1004 bd3 ba2.5k sqft1126 Scarlet Oak Ln, Mandeville, LA 70448Off Market
- $524,200-- bd-- ba2.8k sqft1162 Scarlet Oak Ln, Mandeville, LA 70448Off Market
Nearby schools
GreatSchools rating
- 9/10Mandeville Middle SchoolGrades: 4-6Distance: 0.5 mi
- 8/10L.P. Monteleone Junior High SchoolGrades: 7-8Distance: 2.8 mi
- 8/10Lakeshore High SchoolGrades: 9-12Distance: 4.9 mi
Schools provided by the listing agent
- Elementary: www.stpsb.org
Source: GSREIN. This data may not be complete. We recommend contacting the local school district to confirm school assignments for this home.
Get a cash offer in 3 minutes
Find out how much your home could sell for in as little as 3 minutes with a no-obligation cash offer.
Estimated market value
$583,300
Get a cash offer in 3 minutes
Find out how much your home could sell for in as little as 3 minutes with a no-obligation cash offer.
Estimated market value
$583,300
- Louisiana
- Saint Tammany Parish
- Mandeville
- 70448
- 1144 Scarlet Oak Ln
