Welcome home to 1132 Scobee Dr, in the highly sought-after neighborhood of Gwynedd Shires, in Upper Gwynedd. With nearby parks, schools, shopping centers, and many other attractions The lovely flagstone walkway leads up to a two-story light-filled foyer. Upon entry on either side a beautifully proportioned Dining Room and Living Room with gleaming hardwoods and spacious bay windows. Neutral décor throughout makes this home, move-in ready. The large, remodeled gourmet kitchen combines efficiency and charm. Beautiful abundant cabinetry, granite countertops, ceramic and hardwood floors, built -in bookshelves to keep your treasured cookbooks. Adjacent to the kitchen is a spacious laundry room/mud room with easy access to the double- entry garage, as well as a convenient door to the fully fenced backyard. The kitchen opens into an inviting breakfast area with a bay window that overlooks the lovely mature landscaped yard, with an inviting gazebo for rest, and relaxation, as well as an oversized shed to store all your gardening essentials. The cozy family room features a brick wall fireplace, an upgraded built- in bar, oversized window showcasing the lovely backyard with an enormous interlocking brick patio. This home is perfect for entertainment, inside and out, making it the perfect place for family and friends to gather. Upstairs the dramatically large master suite offers a peaceful retreat from the outside world. The oversized walk-in closet with built-ins provides ample storage space, while the elegant, remodeled master bath boasts a cathedral ceiling, skylight, and an oversized separate shower for the ultimate indulgence. Adjoining the master suite is a generously sized relaxing sitting room, exercise space, or home office. There are three additional upstairs bedrooms for maximum comfort, all with ample closet space. A full hall bath completes the upstairs space. Need more room? No worries, this home also offers a full-finished basement, with an additional room, perfect for hosting guests, or a home office. Ample storage space is also available to keep your belongings organized and easily accessible. As for upgrades, this home has seen numerous improvements, just to name a few…remodeled kitchen, master bathroom, brick patio, front walkway, new carpet, flooring, and landscaping have all been replaced or enhanced, ensuring that both the interior and exterior of this home are in pristine condition. Don't miss out on the opportunity to call this meticulously maintained house your new home!
Sold for $745,000
$745,000
1132 Scobee Dr, Lansdale, PA 19446
4beds
4,058sqft
Single Family Residence
Built in 1987
0.55 Acres Lot
$865,600 Zestimate®
$184/sqft
$4,386 Estimated rent
Home value
$865,600
$822,000 - $918,000
$4,386/mo
Zestimate® history
Owner options
List your home for rent
$4,386/mo
Rent Zestimate®
Find your next renter with Zillow Rental Manager. Plus, with online applications, you can quickly screen prospective tenants – for free.
$4,386/mo
Rent Zestimate®
Refinance and save
$4,845/mo
Est. payment
Refinancing to a lower rate could help reduce your monthly payments and save thousands over the life of the loan.
$4,845/mo
Est. payment
Explore your selling options
Work with a Zillow partner agent
Leverage their expertise and Zillow's premium Showcase listings to get your home seen by more buyers.
Get startedList with your own agent
Get your home in front of millions of buyers by listing it on Zillow.
Learn how to do itSell it yourself
Take full control of how buyers see your home on Zillow by listing For Sale by Owner (FSBO).
List your homeWhat's special
Zillow last checked:
Listing updated:
Listed by:
Louise Knoll 215-450-0835,
RE/MAX Reliance
Bought with:
Lei Barry, RS273205
Keller Williams Real Estate-Blue Bell
Source: Bright MLS,MLS#: PAMC2102732
Facts & features
Interior
Bedrooms & bathrooms
- Bedrooms: 4
- Bathrooms: 3
- Full bathrooms: 2
- 1/2 bathrooms: 1
- Main level bathrooms: 1
Rooms
- Room types: Living Room, Dining Room, Primary Bedroom, Sitting Room, Bedroom 2, Bedroom 3, Bedroom 4, Kitchen, Family Room
Basement
- Description: Percent Finished: 75.0
- Area: 1500
Heating
- Forced Air, Natural Gas
Cooling
- Central Air, Electric
Appliances
- Included: Gas Water Heater
Features
- Breakfast Area, Built-in Features, Ceiling Fan(s), Family Room Off Kitchen, Floor Plan - Traditional, Formal/Separate Dining Room, Eat-in Kitchen, Kitchen - Gourmet, Bathroom - Stall Shower, Upgraded Countertops, Walk-In Closet(s), Bar
- Flooring: Hardwood, Ceramic Tile, Carpet, Wood
- Windows: Skylight(s), Window Treatments
- Basement: Full
- Number of fireplaces: 1
Interior area
- Total structure area: 4,558
- Total interior livable area: 4,058 sqft
- Finished area above ground: 3,058
- Finished area below ground: 1,000
Property
Parking
- Total spaces: 2
- Parking features: Garage Faces Side, Garage Door Opener, Attached, Driveway
- Attached garage spaces: 2
- Has uncovered spaces: Yes
Accessibility
- Accessibility features: None
Features
- Levels: Two
- Stories: 2
- Pool features: None
Lot
- Size: 0.55 Acres
- Dimensions: 146.00 x 0.00
Details
- Additional structures: Above Grade, Below Grade
- Parcel number: 560007949284
- Zoning: RES
- Special conditions: Standard
Construction
Type & style
- Home type: SingleFamily
- Architectural style: Colonial
- Property subtype: Single Family Residence
Materials
- Vinyl Siding
- Foundation: Concrete Perimeter
- Roof: Shingle
Condition
- Excellent
- New construction: No
- Year built: 1987
Utilities & green energy
- Sewer: Public Sewer
- Water: Public
Community & HOA
Community
- Subdivision: Gwynedd Shires
HOA
- Has HOA: No
Location
- Region: Lansdale
- Municipality: UPPER GWYNEDD TWP
Financial & listing details
- Price per square foot: $184/sqft
- Tax assessed value: $224,780
- Annual tax amount: $8,122
- Date on market: 5/2/2024
- Listing agreement: Exclusive Right To Sell
- Inclusions: Washer, Dryer, Kitchen Refrigerator, Kitchen Tv And Mount, Pool Table / Ping Pong Top & Accessories, Cable Weight System, Weight Bench, 3 Piece Wall Unit, Tv Stand, Cabinets In Exercise Room ( All In The Basement ) Inline Natural Gas Grill ( Weber ) Patio Is Wired For Hot Tub - All Items In As Is Condition, With No Monetary Value.
- Exclusions: Laundry Room Refrigerator
- Ownership: Fee Simple
Price history
| Date | Event | Price |
|---|---|---|
| 6/21/2024 | Sold | $745,000+2.8%$184/sqft |
Source:  Bright MLS #PAMC2102732 Report a problem Bright MLS #PAMC2102732 Report a problem | ||
| 5/20/2024 | Pending sale | $725,000$179/sqft |
Source: Bright MLS #PAMC2102732 Report a problem | ||
| 5/7/2024 | Contingent | $725,000$179/sqft |
Source: Bright MLS #PAMC2102732 Report a problem | ||
| 5/2/2024 | Listed for sale | $725,000+202.1%$179/sqft |
Source: Bright MLS #PAMC2102732 Report a problem | ||
| 3/8/1996 | Sold | $240,000$59/sqft |
Source: Public Record Report a problem | ||
Public tax history
| Year | Property taxes | Tax assessment |
|---|---|---|
| 2025 | $8,583 +5.7% | $224,780 |
| 2024 | $8,123 | $224,780 |
| 2023 | $8,123 +7.2% | $224,780 |
| 2022 | $7,580 +2.7% | $224,780 |
| 2021 | $7,381 +2.6% | $224,780 |
| 2020 | $7,191 +1.9% | $224,780 |
| 2019 | $7,059 +2.8% | $224,780 |
| 2018 | $6,870 +2.9% | $224,780 |
| 2017 | $6,674 +2% | $224,780 |
| 2016 | $6,540 +2.6% | $224,780 |
| 2015 | $6,372 +5.5% | $224,780 |
| 2014 | $6,040 +1.4% | $224,780 |
| 2013 | $5,954 +1.4% | $224,780 |
| 2012 | $5,871 +1.8% | $224,780 |
| 2011 | $5,768 +2.5% | $224,780 |
| 2010 | $5,630 +3.3% | $224,780 |
| 2009 | $5,450 +3.7% | $224,780 |
| 2008 | $5,255 +2.2% | -- |
| 2007 | $5,142 +3% | -- |
| 2006 | $4,992 +5.2% | -- |
| 2005 | $4,745 +1.1% | -- |
| 2004 | $4,694 | -- |
| 2003 | $4,694 | -- |
| 2002 | $4,694 +6.7% | -- |
| 2000 | $4,401 +1.3% | -- |
| 1999 | $4,343 | -- |
Find assessor info on the county website
Neighborhood: 19446
Nearby homes
- $865,0004 bd3 ba4.2k sqft1138 Scobee Dr, Lansdale, PA 19446Sold
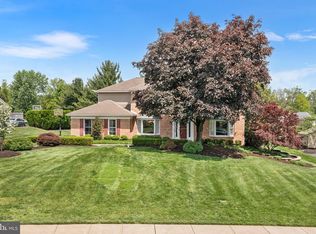
- $824,1004 bd2 ba3k sqft1118 Jarvis Ln, Lansdale, PA 19446Off Market
- $853,7004 bd2 ba3.1k sqft1133 Scobee Dr, Lansdale, PA 19446Off Market
- $689,1004 bd2 ba2.8k sqft1125 Jarvis Ln, Lansdale, PA 19446Off Market
- $739,4004 bd3 ba2.9k sqft1137 Scobee Dr, Lansdale, PA 19446Off Market
- $880,6004 bd3 ba5.5k sqft1142 Scobee Dr, Lansdale, PA 19446Off Market
- $840,1004 bd3 ba3k sqft1139 Jarvis Ln, Upper Gwynedd, PA 19446Off Market
- $613,6004 bd2 ba3k sqft1117 Jarvis Ln, Lansdale, PA 19446Off Market
Nearby schools
GreatSchools rating
- 8/10Inglewood El SchoolGrades: K-6Distance: 1 mi
- 6/10Penndale Middle SchoolGrades: 7-9Distance: 1.4 mi
- 9/10North Penn Senior High SchoolGrades: 10-12Distance: 0.6 mi
Schools provided by the listing agent
- Elementary: Inglewood
- Middle: Penndale
- High: North Penn
- District: North Penn
Source: Bright MLS. This data may not be complete. We recommend contacting the local school district to confirm school assignments for this home.
Get a cash offer in 3 minutes
Find out how much your home could sell for in as little as 3 minutes with a no-obligation cash offer.
Estimated market value
$865,600
Get a cash offer in 3 minutes
Find out how much your home could sell for in as little as 3 minutes with a no-obligation cash offer.
Estimated market value
$865,600
- Pennsylvania
- Montgomery County
- Lansdale
- 19446
- 1132 Scobee Dr
Nearby cities
Nearby zip codes
Other Lansdale Topics
