Offer deadline Sunday 5/11 at 5pm. Welcome to this beautifully maintained 4-bedroom, 2.5-bath home located in the prestigious Gwynedd Shires neighborhood of Upper Gwynedd Township. Perfectly situated on a spacious, manicured lot, this home offers timeless curb appeal with mature landscaping and classic brick-front charm. Step through the front door to an inviting open-concept first floor featuring gleaming hardwood floors and a seamless flow between the living, dining, and kitchen areas. The kitchen boasts rich wood cabinetry, granite countertops, a peninsula with seating. The 2007 sunroom addition allows lots of natural light and perfect for relaxing or entertaining year-round. The cozy gas fireplace adds warmth and character to the living space, while the mudroom with built-in organizer keeps things neat and functional. The first floor of this center hall colonial is completed with a powder room, hall closet, and formal dining and living rooms that flow seamlessly into the inviting family room. Upstairs, retreat to the expansive primary suite, complete with two walk-in closets, a private study, and a luxurious ensuite bath renovated in 2018. Three additional bedrooms and another full bath—also renovated in 2018—complete the second level with plenty of room for family or guests. The finished basement offers endless possibilities as a rec room, home gym, or additional living space. Outside, you’ll love the brick paver patio, ideal for outdoor dining and entertaining.
Sold for $865,000
$865,000
1138 Scobee Dr, Lansdale, PA 19446
4beds
4,220sqft
Single Family Residence
Built in 1987
0.41 Acres Lot
$896,500 Zestimate®
$205/sqft
$4,380 Estimated rent
Home value
$896,500
$834,000 - $968,000
$4,380/mo
Zestimate® history
Owner options
List your home for rent
$4,380/mo
Rent Zestimate®
Find your next renter with Zillow Rental Manager. Plus, with online applications, you can quickly screen prospective tenants – for free.
$4,380/mo
Rent Zestimate®
Refinance and save
$5,626/mo
Est. payment
Refinancing to a lower rate could help reduce your monthly payments and save thousands over the life of the loan.
$5,626/mo
Est. payment
Explore your selling options
Work with a Zillow partner agent
Leverage their expertise and Zillow's premium Showcase listings to get your home seen by more buyers.
Get startedList with your own agent
Get your home in front of millions of buyers by listing it on Zillow.
Learn how to do itSell it yourself
Take full control of how buyers see your home on Zillow by listing For Sale by Owner (FSBO).
List your homeWhat's special
Classic brick-front charmFinished basementSunroom additionSpacious manicured lotInviting open-concept first floorPrivate studyExpansive primary suite
Zillow last checked:
Listing updated:
Listed by:
Sean Adams 215-913-6680,
Compass RE
Bought with:
Jason Musselman, RS336016
EXP Realty, LLC
Source: Bright MLS,MLS#: PAMC2139646
Facts & features
Interior
Bedrooms & bathrooms
- Bedrooms: 4
- Bathrooms: 3
- Full bathrooms: 2
- 1/2 bathrooms: 1
- Main level bathrooms: 1
Basement
- Area: 650
Heating
- Forced Air, Natural Gas
Cooling
- Central Air, Electric
Appliances
- Included: Gas Water Heater
Features
- Basement: Sump Pump,Heated,Concrete
- Number of fireplaces: 1
Interior area
- Total structure area: 4,220
- Total interior livable area: 4,220 sqft
- Finished area above ground: 3,570
- Finished area below ground: 650
Property
Parking
- Total spaces: 6
- Parking features: Storage, Garage Faces Side, Garage Door Opener, Driveway, Attached
- Attached garage spaces: 2
- Uncovered spaces: 4
Accessibility
- Accessibility features: None
Features
- Levels: Two
- Stories: 2
- Pool features: None
Lot
- Size: 0.41 Acres
- Dimensions: 107.00 x 0.00
Details
- Additional structures: Above Grade, Below Grade
- Parcel number: 560007949266
- Zoning: RESIDENTIAL
- Special conditions: Standard
Construction
Type & style
- Home type: SingleFamily
- Architectural style: Colonial
- Property subtype: Single Family Residence
Materials
- Vinyl Siding, Brick
- Foundation: Concrete Perimeter
Condition
- New construction: No
- Year built: 1987
Utilities & green energy
- Sewer: Public Sewer
- Water: Public
Community & HOA
Community
- Subdivision: Gwynedd Shires
HOA
- Has HOA: No
Location
- Region: Lansdale
- Municipality: UPPER GWYNEDD TWP
Financial & listing details
- Price per square foot: $205/sqft
- Tax assessed value: $242,300
- Annual tax amount: $9,364
- Date on market: 5/9/2025
- Listing agreement: Exclusive Agency
- Inclusions: Washer, Dryer, Refrigerator (as-is Appliances)
- Ownership: Fee Simple
Price history
| Date | Event | Price |
|---|---|---|
| 6/6/2025 | Sold | $865,000+4.8%$205/sqft |
Source:  Bright MLS #PAMC2139646 Report a problem Bright MLS #PAMC2139646 Report a problem | ||
| 5/13/2025 | Contingent | $825,000$195/sqft |
Source: Bright MLS #PAMC2139646 Report a problem | ||
| 5/9/2025 | Listed for sale | $825,000+251.5%$195/sqft |
Source: Bright MLS #PAMC2139646 Report a problem | ||
| 2/6/1996 | Sold | $234,700$56/sqft |
Source: Public Record Report a problem | ||
Public tax history
| Year | Property taxes | Tax assessment |
|---|---|---|
| 2025 | $9,252 +5.7% | $242,300 |
| 2024 | $8,756 | $242,300 |
| 2023 | $8,756 +7.2% | $242,300 |
| 2022 | $8,171 +2.7% | $242,300 |
| 2021 | $7,956 +2.7% | $242,300 |
| 2020 | $7,750 +1.9% | $242,300 |
| 2019 | $7,608 +2.7% | $242,300 |
| 2018 | $7,405 +2.9% | $242,300 |
| 2017 | $7,194 +2% | $242,300 |
| 2016 | $7,050 +2.6% | $242,300 |
| 2015 | $6,869 +5.5% | $242,300 |
| 2014 | $6,510 +1.4% | $242,300 |
| 2013 | $6,418 +1.4% | $242,300 |
| 2012 | $6,329 +1.8% | $242,300 |
| 2011 | $6,218 +2.5% | $242,300 |
| 2010 | $6,069 +3.3% | $242,300 |
| 2009 | $5,875 +3.7% | $242,300 |
| 2008 | $5,665 +6.2% | -- |
| 2007 | $5,332 +3% | -- |
| 2006 | $5,175 +5.2% | -- |
| 2005 | $4,919 +6.2% | -- |
| 2004 | $4,634 | -- |
| 2003 | $4,634 | -- |
| 2002 | $4,634 +6.7% | -- |
| 2000 | $4,345 +1.3% | -- |
| 1999 | $4,288 | -- |
Find assessor info on the county website
Neighborhood: 19446
Nearby homes
- $745,0004 bd3 ba4k sqft1132 Scobee Dr, Lansdale, PA 19446Sold
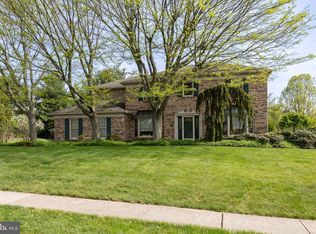
- $880,6004 bd3 ba5.5k sqft1142 Scobee Dr, Lansdale, PA 19446Off Market
- $824,1004 bd2 ba3k sqft1118 Jarvis Ln, Lansdale, PA 19446Off Market
- $739,4004 bd3 ba2.9k sqft1137 Scobee Dr, Lansdale, PA 19446Off Market
- $850,6004 bd3 ba3.9k sqft1110 Jarvis Ln, Lansdale, PA 19446Off Market
- $853,7004 bd2 ba3.1k sqft1133 Scobee Dr, Lansdale, PA 19446Off Market
- $796,9004 bd2 ba3.3k sqft1148 Scobee Dr, Lansdale, PA 19446Off Market
- $448,8003 bd1 ba1.8k sqft1079 Valley Forge Rd, Lansdale, PA 19446Off Market
Nearby schools
GreatSchools rating
- 8/10Inglewood El SchoolGrades: K-6Distance: 1 mi
- 6/10Penndale Middle SchoolGrades: 7-9Distance: 1.4 mi
- 9/10North Penn Senior High SchoolGrades: 10-12Distance: 0.6 mi
Schools provided by the listing agent
- District: North Penn
Source: Bright MLS. This data may not be complete. We recommend contacting the local school district to confirm school assignments for this home.
Get a cash offer in 3 minutes
Find out how much your home could sell for in as little as 3 minutes with a no-obligation cash offer.
Estimated market value
$896,500
Get a cash offer in 3 minutes
Find out how much your home could sell for in as little as 3 minutes with a no-obligation cash offer.
Estimated market value
$896,500
- Pennsylvania
- Montgomery County
- Lansdale
- 19446
- 1138 Scobee Dr
Nearby cities
Nearby zip codes
Other Lansdale Topics
