Welcome home to this beautiful, all-brick ranch home, resting on a sprawling .71 acre lot! This gem offers 3 bedrooms, 2.5 baths with additional loft providing the space and character you've been looking for. Enjoy the large great room with cathedral ceilings and a cozy brick fireplace, open to the loft above! The kitchen is functional yet spacious and boasts ample cabinetry, expansive counter space, durable tile flooring, and a sunny breakfast nook, separate from formal dining with crown molding accents. All appliances stay! Featuring a split floorplan the primary suite, opposite the 2 additional bedrooms, offers a beautiful tray ceiling, new carpet, double vanity, full shower and walk-in closet. A unique open loft overlooks the main level allowing the perfect space for a home office or hobby room, and is complete with its own half bath. Step outside onto the massive rear deck, already wired for a hot tub, and enjoy the privacy of your massive tree lined backyard. Complete with an oversized 3-car garage provides plenty of room for vehicles, tools, and toys. This home offers the rare combination of custom build quality and a peaceful, oversized lot. Don't miss your chance to own this beauty!
Sold
$335,000
1132 Texarkana Dr, Indianapolis, IN 46231
3beds
2,308sqft
Residential, Single Family Residence
Built in 1992
0.71 Acres Lot
$337,300 Zestimate®
$145/sqft
$2,246 Estimated rent
Home value
$337,300
$317,000 - $358,000
$2,246/mo
Zestimate® history
Owner options
List your home for rent
$2,246/mo
Rent Zestimate®
Find your next renter with Zillow Rental Manager. Plus, with online applications, you can quickly screen prospective tenants – for free.
$2,246/mo
Rent Zestimate®
Refinance and save
$2,206/mo
Est. payment
Refinancing to a lower rate could help reduce your monthly payments and save thousands over the life of the loan.
$2,206/mo
Est. payment
Explore your selling options
Work with a Zillow partner agent
Leverage their expertise and Zillow's premium Showcase listings to get your home seen by more buyers.
Get startedList with your own agent
Get your home in front of millions of buyers by listing it on Zillow.
Learn how to do itSell it yourself
Take full control of how buyers see your home on Zillow by listing For Sale by Owner (FSBO).
List your homeWhat's special
All-brick ranch homeCozy brick fireplaceAdditional loftMassive rear deckDouble vanitySunny breakfast nookExpansive counter space
Zillow last checked:
Listing updated:
Listed by:
Angie Young 317-258-3834,
RE/MAX Advanced Realty
Bought with:
Gurvinder Singh
White Stag Realty, LLC
Source: MIBOR as distributed by MLS GRID,MLS#: 22091111
Facts & features
Interior
Bedrooms & bathrooms
- Bedrooms: 3
- Bathrooms: 3
- Full bathrooms: 2
- 1/2 bathrooms: 1
- Main level bathrooms: 2
- Main level bedrooms: 3
Primary bedroom
- Level: Main
- Area: 225 Square Feet
- Dimensions: 15x15
Bedroom 2
- Level: Main
- Area: 144 Square Feet
- Dimensions: 12x12
Bedroom 3
- Level: Main
- Area: 144 Square Feet
- Dimensions: 12x12
Breakfast room
- Features: Tile-Ceramic
- Level: Main
- Area: 121 Square Feet
- Dimensions: 11x11
Dining room
- Level: Main
- Area: 154 Square Feet
- Dimensions: 14x11
Great room
- Level: Main
- Area: 320 Square Feet
- Dimensions: 20x16
Kitchen
- Features: Tile-Ceramic
- Level: Main
- Area: 121 Square Feet
- Dimensions: 11x11
Laundry
- Features: Tile-Ceramic
- Level: Main
- Area: 60 Square Feet
- Dimensions: 10x6
Loft
- Level: Upper
- Area: 210 Square Feet
- Dimensions: 15x14
Heating
- Heat Pump, Natural Gas
Cooling
- Central Air
Appliances
- Included: Dishwasher, Electric Water Heater, Disposal, MicroHood, Electric Oven, Refrigerator
- Laundry: Laundry Room
Features
- Attic Access, Breakfast Bar, Tray Ceiling(s), High Speed Internet, Walk-In Closet(s)
- Windows: Wood Work Stained
- Has basement: No
- Attic: Access Only
- Number of fireplaces: 1
- Fireplace features: Gas Log, Great Room
Interior area
- Total structure area: 2,308
- Total interior livable area: 2,308 sqft
Property
Parking
- Total spaces: 3
- Parking features: Attached
- Attached garage spaces: 3
- Details: Garage Parking Other(Finished Garage, Keyless Entry, Service Door)
Features
- Levels: One Leveland + Loft
- Stories: 1
- Patio & porch: Covered, Deck
- Exterior features: Sprinkler System
Lot
- Size: 0.71 Acres
- Features: Sidewalks, Street Lights, Mature Trees
Details
- Parcel number: 491209102072000900
- Horse amenities: None
Construction
Type & style
- Home type: SingleFamily
- Architectural style: Ranch
- Property subtype: Residential, Single Family Residence
Materials
- Brick
- Foundation: Crawl Space
Condition
- New construction: No
- Year built: 1992
Utilities & green energy
- Water: Public
Community & HOA
Community
- Security: Security System Leased
- Subdivision: Avon Creek Estates
HOA
- Has HOA: Yes
- Services included: Association Home Owners, Entrance Common
- HOA fee: $100 annually
Location
- Region: Indianapolis
Financial & listing details
- Price per square foot: $145/sqft
- Tax assessed value: $465,000
- Annual tax amount: $4,316
- Date on market: 4/2/2026
- Cumulative days on market: 13 days
Price history
| Date | Event | Price |
|---|---|---|
| 5/29/2026 | Sold | $335,000-6.9%$145/sqft |
Source:  MIBOR as distributed by MLS GRID #22091111 Report a problem MIBOR as distributed by MLS GRID #22091111 Report a problem | ||
| 4/14/2026 | Pending sale | $360,000$156/sqft |
Source: MIBOR as distributed by MLS GRID #22091111 Report a problem | ||
| 4/2/2026 | Listed for sale | $360,000+56.6%$156/sqft |
Source: MIBOR as distributed by MLS GRID #22091111 Report a problem | ||
| 7/28/2017 | Sold | $229,900$100/sqft |
Source: MIBOR as distributed by MLS GRID #21496569 Report a problem | ||
| 7/12/2017 | Pending sale | $229,900$100/sqft |
Source: Coldwell Banker Kaiser Real Estate #21496569 Report a problem | ||
| 7/7/2017 | Listed for sale | $229,900$100/sqft |
Source: Coldwell Banker - Kaiser #21496569 Report a problem | ||
Public tax history
| Year | Property taxes | Tax assessment |
|---|---|---|
| 2025 | $4,315 +20.4% | $465,000 +28.2% |
| 2024 | $3,583 -1.6% | $362,700 +19.1% |
| 2023 | $3,642 +7.8% | $304,500 -0.5% |
| 2022 | $3,380 | $305,900 +23.4% |
| 2021 | $3,380 -0.7% | $247,800 |
| 2020 | $3,405 +28.2% | $247,800 -0.7% |
| 2019 | $2,656 +2.1% | $249,500 +10.6% |
| 2018 | $2,602 0% | $225,600 +3.2% |
| 2017 | $2,603 +10.1% | $218,600 +3.3% |
| 2016 | $2,364 +18.7% | $211,600 +6.3% |
| 2014 | $1,991 +1.6% | $199,100 +6.4% |
| 2013 | $1,960 | $187,100 -4.5% |
| 2012 | $1,960 | $196,000 +3.5% |
| 2011 | -- | $189,300 -3.5% |
| 2010 | $1,962 +1.8% | $196,200 +1.8% |
| 2009 | $1,927 | $192,700 -6% |
| 2007 | -- | $204,900 +8.7% |
| 2006 | -- | $188,500 +9.1% |
| 2005 | -- | $172,800 |
| 2004 | -- | $172,800 |
| 2003 | -- | $172,800 +50.9% |
| 2002 | -- | $114,500 +200.1% |
| 2001 | -- | $38,160 |
| 2000 | -- | $38,160 |
Find assessor info on the county website
Neighborhood: Chapel Hill-Ben Davis
Nearby homes
- $329,300-- bd-- ba1.9k sqft1124 Texarkana Dr, Indianapolis, IN 46231Off Market
- $315,0003 bd2 ba2k sqft1140 Texarkana Dr, Indianapolis, IN 46231Sold
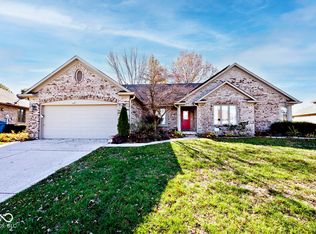
- $312,500-- bd1 ba1.8k sqft1129 Texarkana Dr, Indianapolis, IN 46231Off Market
- $307,200-- bd1 ba1.9k sqft1148 Texarkana Dr, Indianapolis, IN 46231Off Market
- $336,800-- bd1 ba2.1k sqft1116 Texarkana Dr, Indianapolis, IN 46231Off Market
- $349,600-- bd2 ba2.2k sqft1141 Texarkana Dr, Indianapolis, IN 46231Off Market
- $320,0003 bd2 ba1.7k sqft1115 Texarkana Dr, Indianapolis, IN 46231Pending
- $319,800-- bd1 ba1.6k sqft1108 Texarkana Dr, Indianapolis, IN 46231Off Market
Nearby schools
GreatSchools rating
- 5/10Bridgeport Elementary SchoolGrades: PK-6Distance: 0.2 mi
- NABen Davis Ninth Grade CenterGrades: 9Distance: 2.9 mi
- 3/10Ben Davis High SchoolGrades: 10-12Distance: 2.8 mi
Schools provided by the listing agent
- Elementary: Bridgeport Elementary School
- High: Ben Davis High School
Source: MIBOR as distributed by MLS GRID. This data may not be complete. We recommend contacting the local school district to confirm school assignments for this home.
Get a cash offer in 3 minutes
Find out how much your home could sell for in as little as 3 minutes with a no-obligation cash offer.
Estimated market value
$337,300
Get a cash offer in 3 minutes
Find out how much your home could sell for in as little as 3 minutes with a no-obligation cash offer.
Estimated market value
$337,300
- Indiana
- Marion County
- Indianapolis
- 46231
- Chapel Hill-Ben Davis
- 1132 Texarkana Dr
Nearby cities
Nearby neighborhoods
Nearby zip codes
Other Indianapolis Topics
