1115 Texarkana Drive is a one-story Indianapolis brick and siding home with a three-car garage and welcoming curb appeal. The kitchen features wood cabinetry, dark countertops, and stainless steel appliances centered around an island that anchors the space. The main living area includes a fireplace and vaulted ceilings, creating an open, airy feel. The primary bedroom is generously sized with dedicated bathroom access. Additional bedrooms and full bathrooms serve the remaining rooms. The large backyard includes mature trees and a storage shed, with fencing enclosing the outdoor space. Clean interior finishes and a functional layout complete this well-maintained residence.. Included 100-Day Home Warranty with buyer activation
Pending
$320,000
1115 Texarkana Dr, Indianapolis, IN 46231
3beds
1,792sqft
:
Get pre-qualified$2,028/mo
Residential, Single Family Residence
Built in 1995
0.35 Acres Lot
$-- Zestimate®
$179/sqft
$-- HOA
What's special
- 22 days |
- 504 |
- 35 |
Zillow last checked:
Listing updated:
Listed by:
Shelby Farrar 463-218-9259,
Opendoor Brokerage LLC
Source: MIBOR as distributed by MLS GRID,MLS#: 22112301
Facts & features
Interior
Bedrooms & bathrooms
- Bedrooms: 3
- Bathrooms: 2
- Full bathrooms: 2
- Main level bathrooms: 2
- Main level bedrooms: 3
Primary bedroom
- Features: Other
- Level: Main
- Area: 340 Square Feet
- Dimensions: 20x17
Bedroom 2
- Features: Other
- Level: Main
- Area: 143 Square Feet
- Dimensions: 11 x 13
Bedroom 3
- Features: Other
- Level: Main
- Area: 120 Square Feet
- Dimensions: 10 x 12
Kitchen
- Level: Main
- Area: 108 Square Feet
- Dimensions: 12x9
Heating
- Forced Air
Cooling
- Other
Appliances
- Included: Microwave, Dishwasher, Electric Oven
Features
- Has basement: No
Interior area
- Total structure area: 1,792
- Total interior livable area: 1,792 sqft
Property
Parking
- Total spaces: 3
- Parking features: Attached
- Attached garage spaces: 3
Features
- Levels: One
- Stories: 1
Lot
- Size: 0.35 Acres
Details
- Parcel number: 491209102007000900
- Horse amenities: None
Construction
Type & style
- Home type: SingleFamily
- Architectural style: Other
- Property subtype: Residential, Single Family Residence
Materials
- Brick
- Foundation: Block
Condition
- New construction: No
- Year built: 1995
Utilities & green energy
- Water: Public
Community & HOA
Community
- Subdivision: Avon Creek Estates
HOA
- Has HOA: No
Location
- Region: Indianapolis
Financial & listing details
- Price per square foot: $179/sqft
- Tax assessed value: $446,800
- Annual tax amount: $4,106
- Date on market: 7/8/2026
Estimated market value
Not available
Estimated sales range
Not available
Not available
Price history
| Date | Event | Price |
|---|---|---|
| 7/10/2026 | Pending sale | $320,000$179/sqft |
Source:  MIBOR as distributed by MLS GRID #22112301 Report a problem MIBOR as distributed by MLS GRID #22112301 Report a problem | ||
| 7/8/2026 | Listed for sale | $320,000$179/sqft |
Source: MIBOR as distributed by MLS GRID #22112301 Report a problem | ||
Public tax history
| Year | Property taxes | Tax assessment |
|---|---|---|
| 2025 | $4,106 +20.6% | $446,800 +29.3% |
| 2024 | $3,404 +0.8% | $345,500 +19.6% |
| 2023 | $3,378 +13.2% | $288,800 +1.9% |
| 2022 | $2,984 -3.4% | $283,500 +29% |
| 2021 | $3,088 -0.7% | $219,800 -3.2% |
| 2020 | $3,112 +28.2% | $227,000 -0.7% |
| 2019 | $2,428 +6.4% | $228,600 +10.9% |
| 2018 | $2,282 -0.3% | $206,100 +7.1% |
| 2017 | $2,290 +8.6% | $192,500 +3.4% |
| 2016 | $2,108 +17% | $186,100 +3.3% |
| 2014 | $1,802 +2.8% | $180,200 +6.7% |
| 2013 | $1,753 | $168,900 -3.7% |
| 2012 | $1,753 | $175,300 +5.9% |
| 2011 | -- | $165,500 -3.7% |
| 2010 | $1,718 +1.9% | $171,800 +1.9% |
| 2009 | $1,686 | $168,600 -6.1% |
| 2007 | -- | $179,600 +5.3% |
| 2006 | -- | $170,600 +9% |
| 2005 | -- | $156,500 |
| 2004 | -- | $156,500 |
| 2003 | -- | $156,500 +46.1% |
| 2002 | -- | $107,100 +200% |
| 2001 | -- | $35,700 |
| 2000 | -- | $35,700 |
Find assessor info on the county website
Monthly payment
Est. payment
Payment breakdown
Explore the cost of this home by adjusting the details. Changes won't be saved.Climate risks
Neighborhood: Chapel Hill-Ben Davis
Nearby schools
GreatSchools rating
- 5/10Bridgeport Elementary SchoolGrades: PK-6Distance: 0.2 mi
- NABen Davis Ninth Grade CenterGrades: 9Distance: 2.9 mi
- 3/10Ben Davis High SchoolGrades: 10-12Distance: 2.8 mi
Schools provided by the listing agent
- Elementary: Bridgeport Elementary School
- Middle: Lynhurst 7th & 8th Grade Center
- High: Ben Davis High School
Source: MIBOR as distributed by MLS GRID. This data may not be complete. We recommend contacting the local school district to confirm school assignments for this home.
- $314,800-- bd1 ba1.8k sqft1129 Texarkana Dr, Indianapolis, IN 46231Off Market
- $333,600-- bd1 ba2k sqft1043 Texarkana Dr, Indianapolis, IN 46231Off Market
- $319,800-- bd1 ba1.6k sqft1108 Texarkana Dr, Indianapolis, IN 46231Off Market
- $337,900-- bd1 ba2.1k sqft1116 Texarkana Dr, Indianapolis, IN 46231Off Market
- $352,000-- bd2 ba2.2k sqft1141 Texarkana Dr, Indianapolis, IN 46231Off Market
- $323,900-- bd0 ba1.9k sqft9153 New Harmony Cir, Indianapolis, IN 46231Off Market
- $353,2003 bd3 ba2.2k sqft1033 Texarkana Dr, Indianapolis, IN 46231Off Market
- $370,3003 bd3 ba2.9k sqft1038 Texarkana Dr, Indianapolis, IN 46231Off Market
A local agent can set up tours, give advice and negotiate with sellers.
Similar homes
- $354,9003 bd3 ba2.5k sqft10304 Whispering Winds St, Indianapolis, IN 46234Active
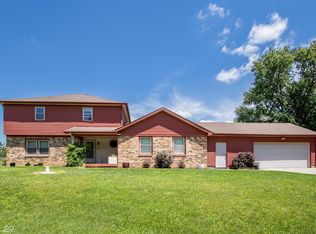 MLS ID #22109917, Sarah Alspach-Whitaker, Steve Lew Real Estate Group, LLC. MIBOR as distributed by MLS GRID
 - $279,9003 bd2 ba1.3k sqft2823 Singletree Dr, Indianapolis, IN 46234Active
 MLS ID #22108725, Jamie Richardson, Realty Wealth Advisors. MIBOR as distributed by MLS GRID
 - $349,0003 bd2 ba2.1k sqft6787 Wilmot Ln, Avon, IN 46123Active
 MLS ID #22108441, Michael Price, REMAX ONE. MIBOR as distributed by MLS GRID
 - $319,9004 bd2 ba1.5k sqft1112 Randall Way, Brownsburg, IN 46112Active
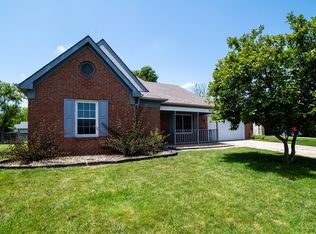 MLS ID #22112400, Andy Waggoner, Ferris Property Group. MIBOR as distributed by MLS GRID
 - $299,9003 bd2 ba1.2k sqft4369 E Main St, Avon, IN 46123For SaleMLS ID #202627072, Tara White, Century 21 Scheetz - Bloomington. IRMLS
- $182,0003 bd3 ba1.7k sqft1669 Purcell Cir, Indianapolis, IN 46231ActiveMLS ID #22064223, Robert Salmons, Entera Realty. MIBOR as distributed by MLS GRID
- $304,0003 bd2 ba2.1k sqft6310 Copper Ct, Indianapolis, IN 46237ActiveMLS ID #22113561, Jerry Gemmecke, F.C. Tucker Company. MIBOR as distributed by MLS GRID
- $287,9003 bd2 ba1.4k sqft524 Jubilee Ln, Avon, IN 46123ActiveMLS ID #22106379, Edward James, REMAX ONE. MIBOR as distributed by MLS GRID
- $309,0003 bd3 ba2.2k sqft6818 Decatur Ridge Pl, Indianapolis, IN 46221ActiveMLS ID #22111069, Kathryn McCoy, Viewpoint Realty Group, LLC. MIBOR as distributed by MLS GRID
- $320,0004 bd3 ba2.3k sqft3502 Waterstone Dr, Indianapolis, IN 46268ActiveMLS ID #22109348, Shelby Farrar, Opendoor Brokerage LLC. MIBOR as distributed by MLS GRID
- $264,9003 bd2 ba1.5k sqft910 Summitcrest Dr, Indianapolis, IN 46241ActiveMLS ID #22066205, Lori Summers, Broker Direct Realty, LLC. MIBOR as distributed by MLS GRID
- $319,9003 bd2 ba1.9k sqft7711 Germander Ln, Indianapolis, IN 46237ActiveMLS ID #22101027, David C Brenton, DAVID BRENTON'S TEAM. MIBOR as distributed by MLS GRID
- $255,0003 bd2 ba1.3k sqft750 Delray Dr, Indianapolis, IN 46241ActiveMLS ID #22110994, Jackie Deppe, Carpenter, REALTORS®. MIBOR as distributed by MLS GRID
- $279,9004 bd3 ba1.8k sqft1737 Shorter Dr, Indianapolis, IN 46214ActiveMLS ID #22105324, Mamadou Gueye, Trueblood Real Estate. MIBOR as distributed by MLS GRID
- $305,0004 bd3 ba2.5k sqft7917 Daylily Dr, Indianapolis, IN 46237ActiveMLS ID #22100498, Van Thawng, eXp Realty, LLC. MIBOR as distributed by MLS GRID
- $294,9003 bd2 ba1.3k sqft3257 Aqueous Ln, Indianapolis, IN 46214ActiveMLS ID #22104857, Malinda Springston, F.C. Tucker Company. MIBOR as distributed by MLS GRID
- $364,9003 bd3 ba1.6k sqft5190 N County Road 1000 E, Brownsburg, IN 46112ActiveMLS ID #22113534, Ross Hazel, Hometrail Realty LLC. MIBOR as distributed by MLS GRID
- $287,0003 bd2 ba1.3k sqft4189 E County Road 100 N, Avon, IN 46123ActiveMLS ID #22099131, Gloria Gear, Keller Williams Indy Metro Partners. MIBOR as distributed by MLS GRID
- $322,9004 bd3 ba1.8k sqft6031 Candlewick Dr, Indianapolis, IN 46228ActiveMLS ID #22099278, Arjun Dhital, Serving You Realty. MIBOR as distributed by MLS GRID
- $279,0003 bd2 ba1.3k sqft227 Park Place Ct, Avon, IN 46123ActiveMLS ID #22091672, Shelby Farrar, Opendoor Brokerage LLC. MIBOR as distributed by MLS GRID
