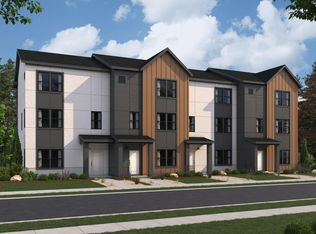
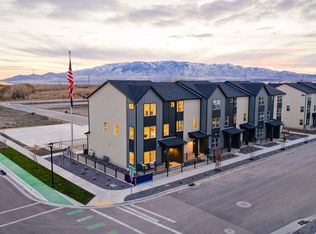
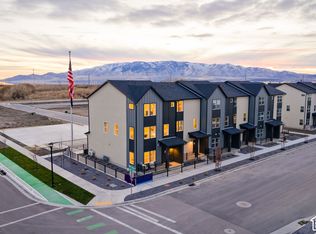
The Manhattan floor plan offers three levels of thoughtfully designed living with an open-concept main floor perfect for both everyday life and entertaining. This home features the Warm package with white cabinetry, white quartz countertops, and LVP flooring throughout the main level and wet areas, creating a bright and inviting interior. With 4 bedrooms, 3.5 bathrooms, and 2,163 square feet, there's flexible space for guests, a home office, or room to grow. This interior unit is located along the community park and includes a full-length driveway for added convenience and extra parking space. Home Features: White Cabinets White Quartz Countertops LVP Flooring in Main & Wet Areas Interior Unit North-Facing Full-Length Driveway
This property is not currently displayed as for sale or rent on Zillow. This may be different from what's on other websites or public sources.