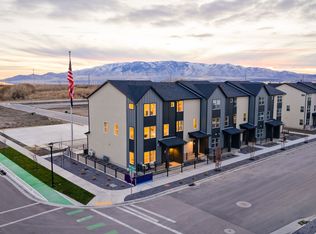
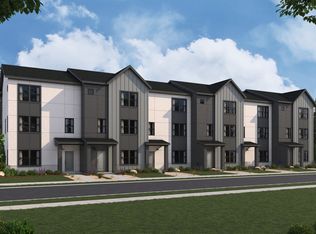
Homesite #280 - The Manhattan floor plan offers three levels of thoughtfully designed living with an open-concept main floor that makes everyday living and entertaining feel effortless. This home features stone gray cabinets, white quartz countertops, and LVP flooring throughout the main level and wet areas for a clean, modern look. With 4 bedrooms, 3.5 bathrooms, and 2,163 square feet, there's space for guests, a home office, or room to grow. This interior unit is ideally located along the community park and includes a full-length driveway for added convenience. Projected completion September 2026. *Photos of model home, options & finishes may vary*
Pending
Price increase: $5K (7/24)
$499,990
1136 W 520 S, American Fork, UT 84003
4beds
2,163sqft
Townhouse
Built in 2026
871 Square Feet Lot
$499,500 Zestimate®
$231/sqft
$115/mo HOA
What's special
Stone gray cabinetsOpen-concept main floorWhite quartz countertops
- 111 days
- 1
- 0
Zillow last checked:
Listing updated:
Listed by:
Nicole SaBell 801-890-5280,
Century Communities Realty of Utah, LLC,
Shawna C Engebretson,
Century Communities Realty of Utah, LLC
Source: UtahRealEstate.com,MLS#: 2163197
Facts & features
Interior
Bedrooms & bathrooms
- Bedrooms: 4
- Bathrooms: 4
- Full bathrooms: 2
- 3/4 bathrooms: 1
- 1/2 bathrooms: 1
- Partial bathrooms: 1
- Main level bedrooms: 1
Rooms
- Room types: Master Bathroom, Great Room
Primary bedroom
- Level: Third
Heating
- Forced Air, Central
Cooling
- Central Air
Appliances
- Included: Microwave, Disposal, Free-Standing Range
Features
- Walk-In Closet(s), Smart Thermostat
- Flooring: Carpet
- Windows: None, Double Pane Windows
- Basement: None
- Has fireplace: No
Interior area
- Total structure area: 2,163
- Total interior livable area: 2,163 sqft
- Finished area above ground: 2,163
Property
Parking
- Total spaces: 6
- Parking features: Open
- Attached garage spaces: 2
- Uncovered spaces: 4
Features
- Stories: 3
- Patio & porch: Porch, Open Porch
- Has view: Yes
- View description: Mountain(s)
Lot
- Size: 871 Square Feet
- Features: Curb & Gutter, Sprinkler: Auto-Full, Drip Irrigation: Auto-Full
- Topography: Terrain
- Residential vegetation: Landscaping: Full
Details
- Zoning description: Multi-Family
Construction
Type & style
- Home type: Townhouse
- Property subtype: Townhouse
Materials
- Asphalt, Stucco, Cement Siding
- Roof: Asphalt
Condition
- Und. Const.
- New construction: Yes
- Year built: 2026
Details
- Warranty included: Yes
Utilities & green energy
- Sewer: Public Sewer, Sewer: Public
- Water: Culinary, Irrigation: Pressure
- Utilities for property: Natural Gas Connected, Electricity Connected, Sewer Connected, Water Connected
Green energy
- Green verification: Home Energy Score
Community & HOA
Community
- Features: Sidewalks
- Subdivision: Highline At American Fork
HOA
- Has HOA: Yes
- Amenities included: Playground, Snow Removal, Trash
- Services included: Trash
- HOA fee: $115 monthly
- HOA name: Advanced Community Servic
- HOA phone: 801-641-1844
Location
- Region: American Fork
Financial & listing details
- Price per square foot: $231/sqft
- Annual tax amount: $1
- Date on market: 6/5/2026
- Listing terms: Cash,Conventional,Down Payment Assist.,FHA,VA Loan
- Inclusions: Microwave, Range, Smart Thermostat(s)
- Acres allowed for irrigation: 0
- Electric utility on property: Yes
- Road surface type: Paved
Estimated market value
$499,500
$475,000 - $524,000
$2,360/mo
Price history
| Date | Event | Price |
|---|---|---|
| 8/11/2026 | Pending sale | $499,990$231/sqft |
Source:  UtahRealEstate.com #2163197 Report a problem UtahRealEstate.com #2163197 Report a problem | ||
| 7/24/2026 | Price change | $499,990+1%$231/sqft |
Source: UtahRealEstate.com #2163197 Report a problem | ||
| 7/22/2026 | Price change | $494,990-1%$229/sqft |
Source: UtahRealEstate.com #2163197 Report a problem | ||
| 7/12/2026 | Price change | $499,990-1.7%$231/sqft |
Source:  Century Communities Report a problem Century Communities Report a problem | ||
| 6/5/2026 | Listed for sale | $508,490$235/sqft |
Source: Century Communities Report a problem | ||
Public tax history
Tax history is unavailable.
Monthly payment
Est. payment
Payment breakdown
Explore the cost of this home by adjusting the details. Changes won't be saved.Climate risks
Neighborhood: 84003
Nearby schools
Schools provided by the listing agent
- Elementary: Greenwood
- Middle: American Fork
- High: American Fork
- District: Alpine
Source: UtahRealEstate.com. This data may not be complete. We recommend contacting the local school district to confirm school assignments for this home.


Similar homes
- $460,0004 bd3 ba1.9k sqft424 N 900th St W, American Fork, UT 84003For Sale

 MLS ID #2179383, Christopher Stange, EXP Realty, LLC. UtahRealEstate.com
 - $509,9003 bd3 ba2.1k sqft598 S 1080 W, American Fork, UT 84003For Sale
 MLS ID #2161401, Spencer Barlow, Modern and Main, LLC. UtahRealEstate.com
 - $405,0002 bd3 ba1.5k sqft476 S 700 W #227-A, American Fork, UT 84003For Sale
 MLS ID #2185504, Christina Schmidt, Coldwell Banker Realty (Union Heights). UtahRealEstate.com
 - $679,9004 bd4 ba2.8k sqft862 W 1080 S, American Fork, UT 84003For Sale
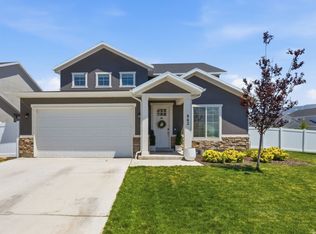 MLS ID #2169232, Susy Clyde, KW WESTFIELD. UtahRealEstate.com
 - $499,9904 bd4 ba2.3k sqft64 N Provo River Rd, Saratoga Springs, UT 84045New ConstructionUtahRealEstate.com
- $524,9904 bd4 ba2.3k sqft109 N Provo River Rd, Saratoga Springs, UT 84045New ConstructionUtahRealEstate.com
- $539,0004 bd4 ba2.4k sqft107 Palmer Ln, Saratoga Springs, UT 84045New ConstructionUtahRealEstate.com
- $539,0004 bd4 ba2.4k sqft103 E Palmer Ln, Saratoga Springs, UT 84045For SaleMLS ID #2180135, Andrew Tuttle, The Real Estate Group. UtahRealEstate.com
- $399,0003 bd3 ba1.7k sqft1749 W 60 S, Pleasant Grove, UT 84062For SaleMLS ID #2184066, Gayle Jex, Berkshire Hathaway HomeServices Elite Real Estate. UtahRealEstate.com
- $534,9903 bd3 ba2.1k sqft4392 N Buckstone Way #1344, Lehi, UT 84048For SaleMLS ID #2171361, Sarah Hoffmann, D.R. Horton, Inc. UtahRealEstate.com
- $509,9004 bd3 ba1.9k sqft12911 S Parade Trail Ct #499, Herriman, UT 84096For SaleMLS ID #2181216, Raquel Lee, Utah's Wise Choice Real Estate. UtahRealEstate.com
- $539,9904 bd4 ba2.3k sqft88 N Provo River Rd, Saratoga Springs, UT 84045New ConstructionMLS ID #2164312, Julie Israelsen, Advantage Real Estate, LLC. UtahRealEstate.com
- $494,9904 bd4 ba2.1k sqft5353 W Split Rock Dr #104, South Jordan, UT 84009New ConstructionUtahRealEstate.com
- $449,9904 bd3 ba1.9k sqft76 N Provo River Rd, Saratoga Springs, UT 84045New ConstructionUtahRealEstate.com
- $509,9904 bd4 ba2.2k sqft5347 W Split Rock Dr S #101, South Jordan, UT 84009New ConstructionMLS ID #2181669, Ryan Bailey, Destination Real Estate. UtahRealEstate.com
- $465,0003 bd3 ba2.7k sqft1166 W Early Light Way, Bluffdale, UT 84065For SaleMLS ID #2170129, Verneita Whitehead, Unity Group Real Estate LLC. UtahRealEstate.com
- $519,9904 bd4 ba2.2k sqft5351 W Split Rock Dr S #103, South Jordan, UT 84009New ConstructionMLS ID #2181684, Ryan Bailey, Destination Real Estate. UtahRealEstate.com
