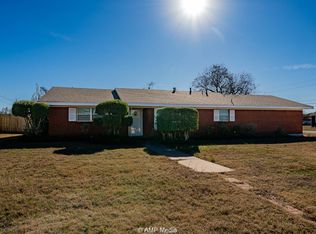
Two Addresses, One Price! Discover the space, versatility, and value this unique property has to offer. Featuring 3 bedrooms, 3 bathrooms, and the potential for two separate living areas, this home provides plenty of room for comfortable everyday living and entertaining.
Inside, you’ll find a large living room, spacious bedrooms, a generous laundry room, and an eat-in kitchen complete with an abundance of cabinet space. A dedicated dining area adds even more flexibility for family meals and gatherings. Situated on a corner lot, the property offers a large, fenced backyard, perfect for children, pets, or outdoor enjoyment. Additional features include a 2-car garage and two storage buildings, one with electricity, providing excellent space for hobbies, projects, or extra storage. Enjoy the charm and tranquility of small-town living while still having all the room and amenities you need. This is a rare opportunity to own a property that combines space, functionality, and value all in one package. Schedule your showing today!
Under contract
Price cut: $9.1K (6/28)
$139,900
1132 Westover Dr, Anson, TX 79501
3beds
1,616sqft
:
Get pre-qualified$1,135/mo
Single Family Residence
Built in 1950
8,407 Square Feet Lot
$-- Zestimate®
$87/sqft
$-- HOA
What's special
Spacious bedroomsEat-in kitchenDedicated dining areaCorner lotLarge fenced backyardGenerous laundry roomAbundance of cabinet space
- 50 days |
- 614 |
- 38 |
Zillow last checked:
Listing updated:
Listed by:
Priscilla Jaques 0654252 325-692-4488,
KW SYNERGY* 325-692-4488
Source: NTREIS,MLS#: 21288170
Facts & features
Interior
Bedrooms & bathrooms
- Bedrooms: 3
- Bathrooms: 3
- Full bathrooms: 3
Primary bedroom
- Level: First
- Dimensions: 0 x 0
Primary bathroom
- Level: First
- Dimensions: 0 x 0
Living room
- Level: First
- Dimensions: 0 x 0
Heating
- Natural Gas
Cooling
- Central Air, Electric
Appliances
- Included: Dishwasher, Electric Oven, Microwave
Features
- Built-in Features, Decorative/Designer Lighting Fixtures, Eat-in Kitchen, High Speed Internet, Pantry, Paneling/Wainscoting, Cable TV, Wired for Sound
- Flooring: Carpet, Ceramic Tile
- Has basement: No
- Has fireplace: No
Interior area
- Total interior livable area: 1,616 sqft
Video & virtual tour
Property
Parking
- Total spaces: 2
- Parking features: Attached Carport, Assigned, Covered, Garage Faces Rear
- Attached garage spaces: 2
Features
- Levels: One
- Stories: 1
- Patio & porch: Covered, Front Porch
- Exterior features: Dog Run, Garden, Kennel, Other
- Pool features: None
- Fencing: Back Yard,Chain Link,Fenced,Metal,Wood
Lot
- Size: 8,407 Square Feet
- Features: Corner Lot
Details
- Parcel number: R11348
Construction
Type & style
- Home type: SingleFamily
- Architectural style: Craftsman,Traditional,Detached
- Property subtype: Single Family Residence
- Attached to another structure: Yes
Materials
- Foundation: Pillar/Post/Pier
- Roof: Composition
Condition
- Year built: 1950
Utilities & green energy
- Sewer: Public Sewer
- Water: Public
- Utilities for property: Sewer Available, Water Available, Cable Available
Community & HOA
Community
- Subdivision: Westover Terrace Anson
HOA
- Has HOA: No
Location
- Region: Anson
Financial & listing details
- Price per square foot: $87/sqft
- Tax assessed value: $87,320
- Annual tax amount: $2,328
- Date on market: 6/3/2026
- Cumulative days on market: 51 days
- Listing terms: Cash,Conventional
Estimated market value
Not available
Estimated sales range
Not available
$1,967/mo
Price history
| Date | Event | Price |
|---|---|---|
| 7/15/2026 | Contingent | $139,900$87/sqft |
Source: NTREIS #21288170 Report a problem | ||
| 6/28/2026 | Price change | $139,900-6.1%$87/sqft |
Source: NTREIS #21288170 Report a problem | ||
| 6/3/2026 | Listed for sale | $149,000$92/sqft |
Source: NTREIS #21288170 Report a problem | ||
Public tax history
| Year | Property taxes | Tax assessment |
|---|---|---|
| 2025 | $1,275 +14% | $75,120 +10% |
| 2024 | $1,118 +7.7% | $68,290 +10% |
| 2023 | $1,038 +3.6% | $62,080 -10.3% |
| 2022 | $1,002 | $69,240 +34.9% |
| 2021 | -- | $51,310 +6.7% |
| 2020 | -- | $48,110 +5.3% |
| 2018 | -- | $45,680 |
| 2017 | -- | $45,680 |
| 2016 | -- | $45,680 |
| 2015 | -- | $45,680 -1.2% |
| 2014 | -- | $46,230 |
| 2012 | -- | -- |
| 2011 | -- | -- |
| 2010 | -- | -- |
| 2009 | -- | -- |
| 2008 | -- | -- |
| 2007 | -- | $32,350 |
Find assessor info on the county website
Monthly payment
Est. payment
Payment breakdown
Explore the cost of this home by adjusting the details. Changes won't be saved.Climate risks
Neighborhood: 79501
Nearby schools
GreatSchools rating
- 4/10Anson Elementary SchoolGrades: PK-5Distance: 0.5 mi
- 6/10Anson Middle SchoolGrades: 6-8Distance: 0.6 mi
- 6/10Anson High SchoolGrades: 9-12Distance: 0.8 mi
Schools provided by the listing agent
- Elementary: Anson
- Middle: Anson
- High: Anson
- District: Anson ISD
Source: NTREIS. This data may not be complete. We recommend contacting the local school district to confirm school assignments for this home.
- $25,660-- bd-- ba1.5k sqft1126 Westover Dr, Anson, TX 79501Off Market
- $131,5003 bd2 ba1.7k sqft1202 Westover Dr, Anson, TX 79501Off Market

- $135,8003 bd2 ba1.6k sqft401 Avenue K, Anson, TX 79501Off Market
- $--2 bd1 ba1.1k sqft1208 Westover Dr, Anson, TX 79501Sold

- $60,250-- bd-- ba1.4k sqft232 Avenue K, Anson, TX 79501Off Market
- $73,020-- bd-- ba1.5k sqft228 Commercial Ave, Anson, TX 79501Off Market
- $35,470-- bd-- ba900 sqft230 Avenue K, Anson, TX 79501Off Market
- $38,500-- bd-- ba896 sqft227 Avenue K, Anson, TX 79501Off Market
A local agent can set up tours, give advice and negotiate with sellers.
Similar homes
- $170,0003 bd2 ba1.8k sqft1631 20th St, Anson, TX 79501For Sale
 MLS ID #21134481, Samantha Smith. NTREIS
 - $85,0003 bd1 ba1.1k sqft618 12th St, Anson, TX 79501For Sale
 MLS ID #21236417, Kalyn Schmitz. NTREIS
 - $165,0003 bd2 ba1.4k sqft909 S Anson St, Stamford, TX 79553For Sale
 MLS ID #21322784, Kevin McCright. NTREIS
 - $130,0003 bd2 ba1.2k sqft325 NW Avenue I, Hamlin, TX 79520For Sale
 MLS ID #21311359, Todd Rodriguez. NTREIS
 - $150,0003 bd2 ba1.4k sqft10902 County Road 414, Merkel, TX 79536For SaleMLS ID #21265607, Ashleigh Wright. NTREIS
- $145,0003 bd2 ba1.2k sqft1073 1st St, Hawley, TX 79525For SaleMLS ID #21107745, Kalyn Schmitz. NTREIS
- $185,0003 bd2 ba1.1k sqft2047 Private Road 379, Hawley, TX 79525For SaleMLS ID #21318146, Robbie Johnson. NTREIS
- $97,0003 bd1 ba1.7k sqft698 E Goeth St, Lueders, TX 79533For SaleMLS ID #21194150, Pam Redman. NTREIS
- $189,9003 bd2 ba1.5k sqft7256 Fm 3326 S, Hawley, TX 79525For SaleMLS ID #21182780, Lance Vines. NTREIS
- $205,0003 bd2 ba1.1k sqft5151 N Fm 600, Abilene, TX 79601For SaleMLS ID #21166596, Matthew Stovall. REALSTACK
- $155,0001 bd1 ba1.2k sqft622 NW 4th St, Hamlin, TX 79520For Sale By Owner
- $205,0003 bd2 ba1.7k sqft3923 County Road 322, Hawley, TX 79525For SaleMLS ID #21281681, Sabrina Pippin. NTREIS
- $205,0003 bd2 ba1.1k sqft5151 S Fm 600, Abilene, TX 79601For SaleMLS ID #21166596, Matthew Stovall. NTREIS
- $187,5003 bd2 ba1.2k sqft2093 Private Road 354, Hawley, TX 79525For SaleMLS ID #21306780, Celeste Borges. NTREIS
- $179,0001 bd1 ba900 sqft381 N Fm 707, Merkel, TX 79536For SaleMLS ID #21279172, Staci Brodbeck. NTREIS
- $100,0002 bd2 ba1.2k sqft460 Mulberry Rd, Merkel, TX 79536For SaleMLS ID #21120034, Emma Lee Bilbrey. NTREIS
- $80,5093 bd1 ba2k sqft413 N Central Ave, Hamlin, TX 79520For SaleMLS ID #84433851, Dan Cook, SWE Homes. HAR
