Nestled on a spacious corner lot, this delightful Hamlin residence offers the perfect blend of comfort and style with its three bedrooms and two bathrooms. From the moment you step in, the freshly painted interiors with beautiful hardwood floors set a tone of warmth and elegance, immediately making you feel at home.
Inside, the generously-sized kitchen stands out with ample room for culinary creativity. The kitchen features a sleek gas range and a convenient pantry, perfect for those who love to cook and entertain. Adjacent to the kitchen, the inviting family room offers a cozy atmosphere, ideal for relaxing or hosting guests. The primary bedroom is a serene retreat, complete with an ensuite bath for added privacy and convenience.
The gas furnace ensures the home remains warm and comfortable through the cooler Texas months, making it a true year-round sanctuary. Each room benefits from the meticulous attention to detail found throughout the house, from the newly refreshed paint to the thoughtful layout designed for functional living.
Stepping outside, the property continues to impress with its expansive, fenced back yard, providing a private escape for outdoor activities and gatherings. A covered back deck extends the living space outdoors, offering a perfect spot for enjoying your morning coffee or evening relaxation. The above-ground pool is a highlight, promising endless summer fun and respite from the Texas heat. Additional outdoor features include a storage building, offering practical solutions for organizational needs.
Whether you're unwinding by the pool or enjoying the tranquility of your large corner lot, this Hamlin home offers a wonderful lifestyle opportunity for those seeking comfort and space with a touch of charm. Don't miss your chance to own this exceptional property in a welcoming community.
For sale
$130,000
325 NW Avenue I, Hamlin, TX 79520
3beds
1,210sqft
:
Get pre-qualified$1,063/mo
Single Family Residence
Built in 1950
8,407 Square Feet Lot
$127,900 Zestimate®
$107/sqft
$-- HOA
What's special
Beautiful hardwood floorsInviting family roomAbove-ground poolStorage buildingSpacious corner lotGas furnaceLarge corner lot
- 38 days |
- 276 |
- 2 |
Likely to sell faster than
Zillow last checked:
Listing updated:
Listed by:
Todd Rodriguez 0670668 325-668-0243,
Coldwell Banker Apex, REALTORS 325-690-4000
Source: NTREIS,MLS#: 21311359
Facts & features
Interior
Bedrooms & bathrooms
- Bedrooms: 3
- Bathrooms: 2
- Full bathrooms: 2
Primary bedroom
- Features: En Suite Bathroom, Walk-In Closet(s)
- Level: First
- Dimensions: 12 x 10
Kitchen
- Features: Built-in Features
- Level: First
- Dimensions: 8 x 6
Living room
- Level: First
- Dimensions: 10 x 8
Heating
- Central, Natural Gas
Cooling
- Central Air, Ceiling Fan(s), Electric
Appliances
- Included: Some Gas Appliances, Dishwasher, Gas Range, Gas Water Heater, Plumbed For Gas
- Laundry: Washer Hookup, Electric Dryer Hookup
Features
- Decorative/Designer Lighting Fixtures, Pantry, Cable TV, Walk-In Closet(s)
- Flooring: Carpet, Hardwood, Linoleum, Wood
- Windows: Window Coverings
- Has basement: No
- Has fireplace: No
Interior area
- Total interior livable area: 1,210 sqft
Video & virtual tour
Property
Parking
- Total spaces: 2
- Parking features: Attached Carport
- Carport spaces: 2
Features
- Levels: One
- Stories: 1
- Patio & porch: Covered, Deck
- Pool features: Above Ground, Outdoor Pool, Pool
- Fencing: Chain Link,Wood
Lot
- Size: 8,407 Square Feet
- Features: Back Yard, Corner Lot, Lawn, Many Trees
Details
- Parcel number: R14202
Construction
Type & style
- Home type: SingleFamily
- Architectural style: Detached
- Property subtype: Single Family Residence
Materials
- Frame
- Foundation: Pillar/Post/Pier
- Roof: Composition,Shingle
Condition
- Year built: 1950
Utilities & green energy
- Sewer: Public Sewer
- Water: Public
- Utilities for property: Sewer Available, Water Available, Cable Available
Community & HOA
Community
- Subdivision: Holman Hamlin
HOA
- Has HOA: No
Location
- Region: Hamlin
Financial & listing details
- Price per square foot: $107/sqft
- Tax assessed value: $80,500
- Annual tax amount: $2,211
- Date on market: 6/24/2026
- Listing terms: Cash,Conventional,FHA,VA Loan
Estimated market value
$127,900
$122,000 - $134,000
$1,823/mo
Price history
| Date | Event | Price |
|---|---|---|
| 6/24/2026 | Listed for sale | $130,000+8.3%$107/sqft |
Source: NTREIS #21311359 Report a problem | ||
| 4/24/2023 | Sold | -- |
Source: NTREIS #20262673 Report a problem | ||
| 3/27/2023 | Pending sale | $120,000$99/sqft |
Source: NTREIS #20262673 Report a problem | ||
| 3/23/2023 | Contingent | $120,000$99/sqft |
Source: NTREIS #20262673 Report a problem | ||
| 2/24/2023 | Price change | $120,000-4%$99/sqft |
Source: NTREIS #20262673 Report a problem | ||
| 2/21/2023 | Listed for sale | $125,000+290.6%$103/sqft |
Source: NTREIS #20262673 Report a problem | ||
| 8/24/2013 | Listing removed | $32,000$26/sqft |
Source: Warner Realty Co. Report a problem | ||
| 6/26/2013 | Listed for sale | $32,000-8.6%$26/sqft |
Source: Warner Realty Co. Report a problem | ||
| 5/3/2013 | Listing removed | $35,000$29/sqft |
Source: Warner Realty Co. #11773000 Report a problem | ||
| 4/18/2013 | Price change | $35,000-10.3%$29/sqft |
Source: Warner Realty Co. #11773000 Report a problem | ||
| 7/4/2012 | Price change | $39,000-7.1%$32/sqft |
Source: Warner Realty Co. #11773000 Report a problem | ||
| 5/19/2012 | Listed for sale | $42,000$35/sqft |
Source: Warner Realty Co. #11773000 Report a problem | ||
Public tax history
| Year | Property taxes | Tax assessment |
|---|---|---|
| 2025 | $1,475 -31.5% | $80,500 |
| 2024 | $2,153 +183.6% | $80,500 +84.5% |
| 2023 | $759 +3.2% | $43,630 -7.5% |
| 2022 | $736 | $47,150 +30.8% |
| 2021 | -- | $36,050 +7.1% |
| 2020 | -- | $33,650 +33.5% |
| 2018 | -- | $25,200 |
| 2017 | -- | $25,200 +14.7% |
| 2016 | -- | $21,970 |
| 2015 | -- | $21,970 +29% |
| 2014 | -- | $17,030 |
| 2012 | -- | -- |
| 2011 | -- | -- |
| 2010 | -- | -- |
| 2009 | -- | -- |
| 2008 | -- | -- |
| 2007 | -- | $19,280 |
Find assessor info on the county website
Monthly payment
Est. payment
Payment breakdown
Explore the cost of this home by adjusting the details. Changes won't be saved.Climate risks
Neighborhood: 79520
Nearby schools
GreatSchools rating
- 4/10Hamlin Elementary SchoolGrades: PK-6Distance: 0.3 mi
- 3/10Hamlin High SchoolGrades: 7-12Distance: 0.6 mi
Schools provided by the listing agent
- Elementary: Hamlin
- Middle: Hamlin
- High: Hamlin
- District: Hamlin ISD
Source: NTREIS. This data may not be complete. We recommend contacting the local school district to confirm school assignments for this home.
- $77,7002 bd1 ba1k sqft315 NW Avenue I, Hamlin, TX 79520Off Market
- $82,620-- bd-- ba1.4k sqft313 NW Avenue I, Hamlin, TX 79520Off Market
- $25,8302 bd2 ba1.9k sqft437 NW Avenue I, Hamlin, TX 79520Off Market
- $102,900-- bd-- ba1.2k sqft314 NW Avenue H, Hamlin, TX 79520Off Market
- $121,000-- bd-- ba1.5k sqft350 NW Avenue I, Hamlin, TX 79520Off Market
- $39,360-- bd-- ba820 sqft320 NW Avenue I, Hamlin, TX 79520Off Market
- $161,1003 bd2 ba1.6k sqft312 NW Avenue H, Hamlin, TX 79520Off Market
- $148,200-- bd-- ba1.4k sqft445 NW Avenue I, Hamlin, TX 79520Off Market
A local agent can set up tours, give advice and negotiate with sellers.
Similar homes
- $155,0001 bd1 ba1.2k sqft622 NW 4th St, Hamlin, TX 79520For Sale By Owner
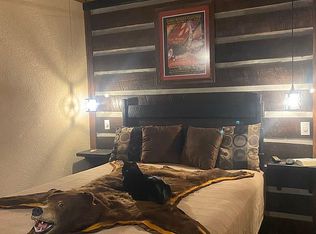
- $124,9002 bd1 ba1k sqft335 S Monroe Ave, Aspermont, TX 79502For Sale
 MLS ID #21328571, Brittany Binder. NTREIS
 - $77,5003 bd1 ba1.6k sqft1402 Avenue K, Anson, TX 79501For Sale
 MLS ID #21342766, Jan McCaslin. NTREIS
 - $120,0002 bd1 ba1.5k sqft1325 Marr St, Aspermont, TX 79502For Sale
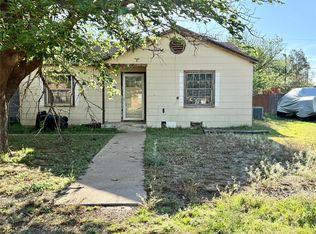 MLS ID #21234086, Taylor Seay. NTREIS
 - $175,0003 bd2 ba1.4k sqft901 S Washington Ave, Aspermont, TX 79502For SaleMLS ID #21316912, Robbie Johnson. NTREIS
- $159,9002 bd1 ba1.3k sqft305 S Cleveland Ave, Aspermont, TX 79502For SaleMLS ID #21319837, Robbie Johnson. NTREIS
- $85,0003 bd1 ba1.1k sqft618 12th St, Anson, TX 79501For SaleMLS ID #21236417, Kalyn Schmitz. NTREIS
- $105,0001 bd1 ba723 sqft159 Adams Ave, Rule, TX 79548For SaleMLS ID #21122192, Rebecca Wilson. NTREIS
