Welcome to this charming 2-bedroom, 1-bath home in Aspermont that offers warmth, comfort, and inviting spaces both inside and out. From the moment you arrive, the welcoming curb appeal and covered front porch create the perfect first impression and provide a relaxing spot to enjoy your morning coffee or unwind at the end of the day. The home also features a convenient 2-car garage for added storage and parking.
Step inside and immediately feel the warm and inviting atmosphere throughout the home. The layout offers comfortable living spaces designed for everyday living and easy entertaining.
The kitchen combines style and functionality with beautiful granite countertops, crisp white cabinetry, and plenty of space for meal preparation and storage.
Both bedrooms are nicely sized and provide comfortable retreats with flexibility for guests, hobbies, or a home office setup.
One of the standout features of this home is the screened-in sunroom, creating an ideal space to relax and enjoy the outdoors year-round. The sunroom opens to the backyard, extending your living space and offering endless possibilities for entertaining, gardening, or simply enjoying the peaceful setting.
Full of charm and inviting features, this home is ready to welcome its next owners.
For sale
$159,900
305 S Cleveland Ave, Aspermont, TX 79502
2beds
1,374sqft
:
Get pre-qualified$1,341/mo
Single Family Residence
Built in 1950
9,016 Square Feet Lot
$-- Zestimate®
$116/sqft
$-- HOA
What's special
Welcoming curb appealScreened-in sunroomBeautiful granite countertopsComfortable living spacesComfortable retreatsCovered front porchPeaceful setting
- 22 days |
- 181 |
- 6 |
Zillow last checked:
Listing updated:
Listed by:
Robbie Johnson,
Epique Realty LLC 512-387-0722
Source: NTREIS,MLS#: 21319837
Facts & features
Interior
Bedrooms & bathrooms
- Bedrooms: 2
- Bathrooms: 1
- Full bathrooms: 1
Primary bedroom
- Level: First
- Dimensions: 0 x 0
Living room
- Level: First
- Dimensions: 0 x 0
Heating
- Central, Electric
Cooling
- Central Air, Electric
Appliances
- Included: Electric Cooktop, Electric Oven
Features
- Decorative/Designer Lighting Fixtures, Cable TV
- Flooring: Carpet, Laminate, Tile
- Has basement: No
- Has fireplace: No
Interior area
- Total interior livable area: 1,374 sqft
Video & virtual tour
Property
Parking
- Total spaces: 2
- Parking features: Garage
- Attached garage spaces: 2
Features
- Levels: One
- Stories: 1
- Pool features: None
Lot
- Size: 9,016 Square Feet
Details
- Parcel number: 4067
Construction
Type & style
- Home type: SingleFamily
- Architectural style: Detached
- Property subtype: Single Family Residence
Materials
- Brick
- Foundation: Slab
- Roof: Shingle
Condition
- Year built: 1950
Utilities & green energy
- Sewer: Public Sewer
- Water: Public
- Utilities for property: Sewer Available, Water Available, Cable Available
Community & HOA
Community
- Subdivision: Aspermont Add
HOA
- Has HOA: No
Location
- Region: Aspermont
Financial & listing details
- Price per square foot: $116/sqft
- Tax assessed value: $65,340
- Annual tax amount: $1,449
- Date on market: 7/2/2026
- Cumulative days on market: 22 days
- Listing terms: Cash,Conventional
Visit our professional directory to find an agent in your area that can help with your home search.
Visit professional directoryEstimated market value
Not available
Estimated sales range
Not available
Not available
Price history
| Date | Event | Price |
|---|---|---|
| 7/2/2026 | Listed for sale | $159,900$116/sqft |
Source: NTREIS #21319837 Report a problem | ||
Public tax history
| Year | Property taxes | Tax assessment |
|---|---|---|
| 2025 | -- | $45,620 +10% |
| 2024 | -- | $41,470 -23.9% |
| 2023 | -- | $54,520 +18.6% |
| 2022 | -- | $45,960 +47.5% |
| 2021 | -- | $31,150 -5% |
| 2020 | -- | $32,790 |
| 2018 | -- | $32,790 +14.1% |
| 2017 | -- | $28,730 -3.4% |
| 2016 | -- | $29,740 -4.8% |
| 2015 | -- | $31,250 -6.4% |
| 2014 | -- | $33,400 +3.9% |
| 2013 | -- | $32,140 +2.9% |
| 2012 | -- | $31,230 |
| 2011 | -- | $31,230 +3.5% |
| 2010 | -- | $30,170 |
| 2009 | -- | $30,170 +3.6% |
| 2008 | -- | $29,110 |
| 2007 | -- | $29,110 |
Find assessor info on the county website
Monthly payment
Est. payment
Payment breakdown
Explore the cost of this home by adjusting the details. Changes won't be saved.Climate risks
Neighborhood: 79502
Nearby schools
GreatSchools rating
- 7/10Aspermont Elementary SchoolGrades: PK-5Distance: 0.7 mi
- 8/10Aspermont High SchoolGrades: 6-12Distance: 0.7 mi
Schools provided by the listing agent
- Elementary: Aspermont
- Middle: Aspermont
- High: Aspermont
- District: Aspermont ISD
Source: NTREIS. This data may not be complete. We recommend contacting the local school district to confirm school assignments for this home.
- $40,710-- bd-- ba1k sqft327 S Cleveland Ave, Aspermont, TX 79502Off Market
- $127,700-- bd-- ba150 sqft300 S Bryan Ave, Aspermont, TX 79502Off Market
- $112,800-- bd-- ba597 sqft300 S Bryan Ave, Aspermont, TX 79502Off Market
- $---- bd-- ba1.7k sqft335 S Cleveland Ave, Aspermont, TX 79502Sold
- $116,600-- bd-- ba2.2k sqft536 W 3rd St, Aspermont, TX 79502Off Market
- $25,620-- bd-- ba1.2k sqft332 S Bryan Ave, Aspermont, TX 79502Off Market
- $--3 bd1 ba1.4k sqft212 S Bryan Ave, Aspermont, TX 79502Sold
- $172,200-- bd-- ba3.2k sqft333 S Bryan Ave, Aspermont, TX 79502Off Market
Similar homes
- $175,0003 bd2 ba1.4k sqft901 S Washington Ave, Aspermont, TX 79502For Sale
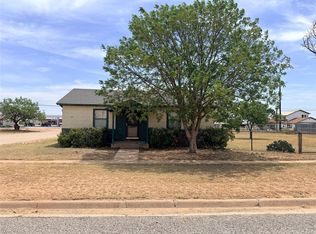 MLS ID #21316912, Robbie Johnson. NTREIS
 - $124,9002 bd1 ba1k sqft335 S Monroe Ave, Aspermont, TX 79502For Sale
 MLS ID #21328571, Brittany Binder. NTREIS
 - $215,0003 bd2 ba1.7k sqft424 W Santa Fe Ave, Aspermont, TX 79502For Sale
 MLS ID #21319575, Robbie Johnson. NTREIS
 - $120,0002 bd1 ba1.5k sqft1325 Marr St, Aspermont, TX 79502For Sale
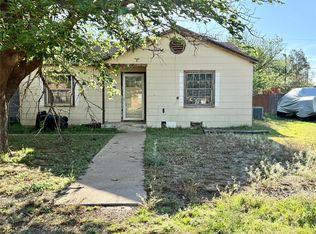 MLS ID #21234086, Taylor Seay. NTREIS
 - $130,0003 bd2 ba1.2k sqft325 NW Avenue I, Hamlin, TX 79520For SaleMLS ID #21311359, Todd Rodriguez. NTREIS
- $235,0004 bd3 ba1.9k sqft212 NW I Ave, Hamlin, TX 79520For SaleMLS ID #21313486, Rebecca Wilson. NTREIS
- $80,5093 bd1 ba2k sqft413 N Central Ave, Hamlin, TX 79520For SaleMLS ID #84433851, Dan Cook, SWE Homes. HAR
- $105,0001 bd1 ba723 sqft159 Adams Ave, Rule, TX 79548For SaleMLS ID #21122192, Rebecca Wilson. NTREIS
