Welcome to this charming 3-bedroom, 2-bath home in Aspermont offering comfort, functionality, and plenty of potential. Full of character and built with great bones, this home provides a wonderful opportunity for a variety of buyers.
Step inside to an inviting open living area that creates a comfortable space for gathering, relaxing, or entertaining. The kitchen offers ample cabinet and countertop space, providing plenty of storage and functionality for everyday cooking and meal preparation.
All three bedrooms are nicely sized and offer flexibility for family, guests, or even a home office setup. The primary bedroom features its own attached bathroom for added privacy and convenience.
Outside, you'll find a backyard with room to enjoy the outdoors along with a storage shed that provides extra space for tools, equipment, or seasonal items.
An added bonus is the additional property space included with the sale, consisting of Block 13, Lots 21-22, and Lots 18-20, offering even more flexibility and potential.
With a functional layout, spacious rooms, and plenty of opportunity to make it your own, this home is ready to welcome its next owners.
For sale
$175,000
901 S Washington Ave, Aspermont, TX 79502
3beds
1,488sqft
Single Family Residence
Built in 1950
0.35 Acres Lot
$-- Zestimate®
$118/sqft
$-- HOA
What's special
Spacious roomsFunctional layout
- 20 days |
- 155 |
- 2 |
Zillow last checked:
Listing updated:
Listed by:
Robbie Johnson,
Epique Realty LLC 512-387-0722
Source: NTREIS,MLS#: 21316912
Facts & features
Interior
Bedrooms & bathrooms
- Bedrooms: 3
- Bathrooms: 2
- Full bathrooms: 2
Primary bedroom
- Level: First
- Dimensions: 0 x 0
Dining room
- Level: First
- Dimensions: 0 x 0
Living room
- Level: First
- Dimensions: 0 x 0
Heating
- Central, Electric
Cooling
- Central Air, Electric
Appliances
- Included: Dishwasher
- Laundry: Washer Hookup, Dryer Hookup
Features
- Cable TV
- Flooring: Carpet, Vinyl
- Has basement: No
- Has fireplace: No
Interior area
- Total interior livable area: 1,488 sqft
Video & virtual tour
Property
Parking
- Total spaces: 1
- Parking features: Attached Carport
- Carport spaces: 1
Features
- Levels: One
- Stories: 1
- Pool features: None
- Fencing: Chain Link,Wood
Lot
- Size: 0.35 Acres
- Features: Corner Lot
Details
- Additional structures: Storage
- Parcel number: 7581
Construction
Type & style
- Home type: SingleFamily
- Architectural style: Detached
- Property subtype: Single Family Residence
Materials
- Foundation: Pillar/Post/Pier
- Roof: Shingle
Condition
- Year built: 1950
Utilities & green energy
- Sewer: Public Sewer
- Water: Public
- Utilities for property: Sewer Available, Water Available, Cable Available
Community & HOA
Community
- Subdivision: Aspermont Add 1
HOA
- Has HOA: No
Location
- Region: Aspermont
Financial & listing details
- Price per square foot: $118/sqft
- Tax assessed value: $81,560
- Annual tax amount: $1,567
- Date on market: 7/2/2026
- Listing terms: Cash,Conventional
Visit our professional directory to find an agent in your area that can help with your home search.
Visit professional directoryEstimated market value
Not available
Estimated sales range
Not available
Not available
Price history
| Date | Event | Price |
|---|---|---|
| 7/2/2026 | Listed for sale | $175,000$118/sqft |
Source: NTREIS #21316912 Report a problem | ||
Public tax history
| Year | Property taxes | Tax assessment |
|---|---|---|
| 2025 | -- | $49,320 +10% |
| 2024 | -- | $44,840 -19.3% |
| 2023 | -- | $55,570 +39.6% |
| 2022 | -- | $39,810 +18.2% |
| 2021 | -- | $33,680 -3.4% |
| 2020 | -- | $34,850 +4.9% |
| 2018 | -- | $33,210 +14% |
| 2017 | -- | $29,140 +5.8% |
| 2016 | -- | $27,550 +3.3% |
| 2015 | -- | $26,660 |
| 2014 | -- | $26,660 +4% |
| 2013 | -- | $25,630 +4.2% |
| 2012 | -- | $24,600 |
| 2011 | -- | $24,600 +4% |
| 2010 | -- | $23,650 |
| 2009 | -- | $23,650 +4.2% |
| 2008 | -- | $22,700 |
| 2007 | -- | $22,700 |
Find assessor info on the county website
Monthly payment
Est. payment
Payment breakdown
Explore the cost of this home by adjusting the details. Changes won't be saved.Climate risks
Neighborhood: 79502
Nearby schools
GreatSchools rating
- 7/10Aspermont Elementary SchoolGrades: PK-5Distance: 0.4 mi
- 8/10Aspermont High SchoolGrades: 6-12Distance: 0.4 mi
Schools provided by the listing agent
- Elementary: Aspermont
- Middle: Aspermont
- High: Aspermont
- District: Aspermont ISD
Source: NTREIS. This data may not be complete. We recommend contacting the local school district to confirm school assignments for this home.
- $3,150-- bd-- ba-- sqft911 S Washington Ave, Aspermont, TX 79502Off Market
- $118,200-- bd-- ba1.3k sqft917 S Washington Ave, Aspermont, TX 79502Off Market
- $57,2804 bd2 ba2.9k sqft924 S Broadway St, Aspermont, TX 79502Off Market
- $13,680-- bd-- ba484 sqft820 S Broadway St, Aspermont, TX 79502Off Market
- $128,700-- bd-- ba1.6k sqft941 S Washington Ave, Aspermont, TX 79502Off Market
- $72,800-- bd-- ba660 sqft821 S Washington Ave, Aspermont, TX 79502Off Market
- $150,700-- bd-- ba2.5k sqft824 S Washington Ave, Aspermont, TX 79502Off Market
- $185,900-- bd-- ba1.3k sqft801 S Washington Ave, Aspermont, TX 79502Off Market
Similar homes
- $159,9002 bd1 ba1.3k sqft305 S Cleveland Ave, Aspermont, TX 79502For Sale
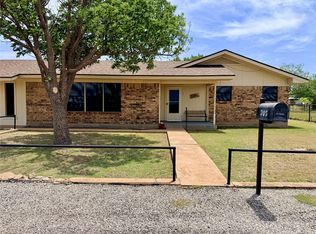 MLS ID #21319837, Robbie Johnson. NTREIS
 - $215,0003 bd2 ba1.7k sqft424 W Santa Fe Ave, Aspermont, TX 79502For Sale
 MLS ID #21319575, Robbie Johnson. NTREIS
 - $124,9002 bd1 ba1k sqft335 S Monroe Ave, Aspermont, TX 79502For Sale
 MLS ID #21328571, Brittany Binder. NTREIS
 - $120,0002 bd1 ba1.5k sqft1325 Marr St, Aspermont, TX 79502For Sale
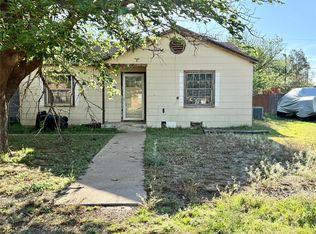 MLS ID #21234086, Taylor Seay. NTREIS
 - $130,0003 bd2 ba1.2k sqft325 NW Avenue I, Hamlin, TX 79520For SaleMLS ID #21311359, Todd Rodriguez. NTREIS
- $235,0004 bd3 ba1.9k sqft212 NW I Ave, Hamlin, TX 79520For SaleMLS ID #21313486, Rebecca Wilson. NTREIS
