Welcome to this beautifully updated 3-bedroom, 2-bath brick home in Aspermont that blends modern finishes with comfort and functionality. From the moment you step inside, you'll appreciate the open layout and fresh updates that give the home a bright and inviting feel.
The living spaces feature updated plank flooring that flows throughout, creating a clean and cohesive look. The kitchen is truly a showstopper and designed to be the heart of the home, featuring a large kitchen island perfect for gathering and entertaining, stunning green cabinetry that adds character and style, a classic subway tile backsplash, and beautiful granite countertops. With plenty of workspace and storage, this kitchen offers both beauty and practicality.
The primary retreat provides a spacious place to unwind and includes an updated ensuite bathroom complete with a walk-in shower and double sink vanity for added convenience. The additional bedrooms are generously sized and offer flexibility for family, guests, or a home office setup.
The second bathroom has also been tastefully updated, adding to the home's modern appeal and move-in-ready feel.
With thoughtful updates throughout, stylish finishes, and a functional open layout, this home offers the perfect combination of charm and modern living.
For sale
$215,000
424 W Santa Fe Ave, Aspermont, TX 79502
3beds
1,760sqft
Single Family Residence
Built in 1950
5,619 Square Feet Lot
$-- Zestimate®
$122/sqft
$-- HOA
What's special
Stylish finishesThoughtful updates throughoutUpdated plank flooringBright and inviting feelBeautiful granite countertopsClassic subway tile backsplashUpdated ensuite bathroom
- 19 days |
- 224 |
- 5 |
Zillow last checked:
Listing updated:
Listed by:
Robbie Johnson,
Epique Realty LLC 512-387-0722
Source: NTREIS,MLS#: 21319575
Facts & features
Interior
Bedrooms & bathrooms
- Bedrooms: 3
- Bathrooms: 2
- Full bathrooms: 2
Primary bedroom
- Level: First
- Dimensions: 0 x 0
Living room
- Level: First
- Dimensions: 0 x 0
Heating
- Central, Electric
Cooling
- Central Air, Ceiling Fan(s), Electric
Appliances
- Included: Dishwasher, Electric Cooktop, Electric Oven
Features
- Decorative/Designer Lighting Fixtures, Kitchen Island, Cable TV
- Flooring: Carpet, Luxury Vinyl Plank
- Has basement: No
- Has fireplace: No
Interior area
- Total interior livable area: 1,760 sqft
Video & virtual tour
Property
Parking
- Parking features: On Street
Features
- Levels: One
- Stories: 1
- Pool features: None
Lot
- Size: 5,619 Square Feet
Details
- Parcel number: 5435
Construction
Type & style
- Home type: SingleFamily
- Architectural style: Detached
- Property subtype: Single Family Residence
Materials
- Brick
- Foundation: Slab
- Roof: Metal
Condition
- Year built: 1950
Utilities & green energy
- Sewer: Public Sewer
- Water: Public
- Utilities for property: Sewer Available, Water Available, Cable Available
Community & HOA
Community
- Subdivision: South Central Add
HOA
- Has HOA: No
Location
- Region: Aspermont
Financial & listing details
- Price per square foot: $122/sqft
- Tax assessed value: $69,230
- Annual tax amount: $1,117
- Date on market: 7/2/2026
- Listing terms: Cash,Conventional,FHA,VA Loan
Visit our professional directory to find an agent in your area that can help with your home search.
Visit professional directoryEstimated market value
Not available
Estimated sales range
Not available
Not available
Price history
| Date | Event | Price |
|---|---|---|
| 7/2/2026 | Listed for sale | $215,000$122/sqft |
Source: NTREIS #21319575 Report a problem | ||
Public tax history
| Year | Property taxes | Tax assessment |
|---|---|---|
| 2025 | -- | $35,170 +10% |
| 2024 | -- | $31,970 -15% |
| 2023 | -- | $37,590 +13.1% |
| 2022 | -- | $33,250 +38.4% |
| 2021 | -- | $24,020 -6.2% |
| 2020 | -- | $25,610 +28.1% |
| 2018 | -- | $20,000 +14.4% |
| 2017 | -- | $17,480 -30.9% |
| 2016 | -- | $25,280 -0.9% |
| 2015 | -- | $25,500 0% |
| 2014 | -- | $25,510 +4% |
| 2013 | -- | $24,530 +0.6% |
| 2012 | -- | $24,390 |
| 2011 | -- | $24,390 +3.5% |
| 2010 | -- | $23,570 |
| 2009 | -- | $23,570 +3.6% |
| 2008 | -- | $22,750 |
| 2007 | -- | $22,750 |
Find assessor info on the county website
Monthly payment
Est. payment
Payment breakdown
Explore the cost of this home by adjusting the details. Changes won't be saved.Climate risks
Neighborhood: 79502
Nearby schools
GreatSchools rating
- 7/10Aspermont Elementary SchoolGrades: PK-5Distance: 0.7 mi
- 8/10Aspermont High SchoolGrades: 6-12Distance: 0.7 mi
Schools provided by the listing agent
- Elementary: Aspermont
- Middle: Aspermont
- High: Aspermont
- District: Aspermont ISD
Source: NTREIS. This data may not be complete. We recommend contacting the local school district to confirm school assignments for this home.
- $97,800-- bd-- ba1.9k sqft440 W Santa Fe Ave, Aspermont, TX 79502Off Market
- $--3 bd2 ba1.2k sqft1321 S Springer St, Aspermont, TX 79502Sold

- $105,2003 bd2 ba2.2k sqft1328 Marr St, Aspermont, TX 79502Off Market
- $77,400-- bd-- ba1.2k sqft441 W Santa Fe Ave, Aspermont, TX 79502Off Market
- $71,160-- bd-- ba1.9k sqft1404 Marr St, Aspermont, TX 79502Off Market
- $13,330-- bd-- ba1.1k sqft1305 S Springer St, Aspermont, TX 79502Off Market
- $1,560-- bd-- ba-- sqft1304 Marr St, Aspermont, TX 79502Off Market
- $191,100-- bd-- ba2.2k sqft1313 Marr St, Aspermont, TX 79502Off Market
Similar homes
- $175,0003 bd2 ba1.4k sqft901 S Washington Ave, Aspermont, TX 79502For Sale
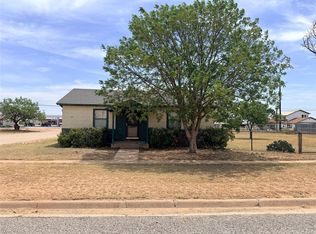 MLS ID #21316912, Robbie Johnson. NTREIS
 - $159,9002 bd1 ba1.3k sqft305 S Cleveland Ave, Aspermont, TX 79502For Sale
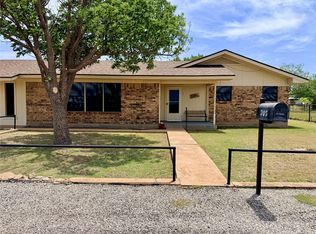 MLS ID #21319837, Robbie Johnson. NTREIS
 - $124,9002 bd1 ba1k sqft335 S Monroe Ave, Aspermont, TX 79502For Sale
 MLS ID #21328571, Brittany Binder. NTREIS
 - $120,0002 bd1 ba1.5k sqft1325 Marr St, Aspermont, TX 79502For Sale
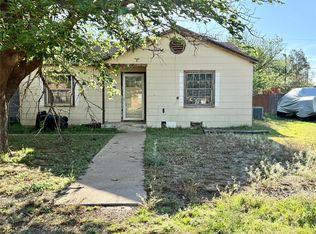 MLS ID #21234086, Taylor Seay. NTREIS
 - $235,0004 bd3 ba1.9k sqft212 NW I Ave, Hamlin, TX 79520For SaleMLS ID #21313486, Rebecca Wilson. NTREIS
- $309,9003 bd2 ba2.3k sqft165 Jefferson Ave, Rule, TX 79548For SaleMLS ID #21276348, Lisa Terrell. NTREIS
- $130,0003 bd2 ba1.2k sqft325 NW Avenue I, Hamlin, TX 79520For SaleMLS ID #21311359, Todd Rodriguez. NTREIS
- $155,0001 bd1 ba1.2k sqft622 NW 4th St, Hamlin, TX 79520For Sale By Owner
