More photos coming soon. Discover the charm of country living in this spacious home set on an expansive lot, offering endless possibilities both inside and out. With three bedrooms, two bathrooms, and three separate living areas, there's plenty of space for gathering, relaxing, working, or entertaining. A large sunroom with an attached work space with sink, provides the perfect space to enjoy peaceful mornings and views of this charming lot. Original hardwood floors in the bedrooms add timeless character and warmth. Need extra space? A large unfinished bonus room upstairs offers incredible potential and could easily be transformed into an additional bedroom, home office, hobby room or game room to suit your needs. Outside you'll find room to spread out with a large carport and a dedicated RV pad complete with sewer and utility hookups-ideal for RV owners, guests, or extra convenience. If you've been searching for a property that combines country charm, open skies, and flexible living space, don't miss this rare find. Home is being offered as is and it is ready for you to add your custom touches to make it a truly fabulous home or rental property. Enjoy peaceful surroundings, plenty of room to roam, and the opportunity to make this versatile property your unique personal retreat. No Restrictions or HOA.
For sale
$249,000
1117-1121 S Washington Ave, Aspermont, TX 79502
3beds
2,246sqft
Single Family Residence
Built in 1945
0.62 Acres Lot
$237,800 Zestimate®
$111/sqft
$-- HOA
What's special
Large carportThree bedroomsTwo bathroomsSpacious home
- 15 days |
- 86 |
- 0 |
Likely to sell faster than
Zillow last checked:
Listing updated:
Listed by:
Melanie Brigante 0537286 214-499-6236,
Delahn Realty 214-499-6236
Source: NTREIS,MLS#: 21344294
Facts & features
Interior
Bedrooms & bathrooms
- Bedrooms: 3
- Bathrooms: 2
- Full bathrooms: 2
Primary bedroom
- Features: Walk-In Closet(s)
- Level: First
- Dimensions: 14 x 12
Bedroom
- Features: Walk-In Closet(s)
- Level: First
- Dimensions: 14 x 12
Bedroom
- Features: Ceiling Fan(s), Walk-In Closet(s)
- Level: First
- Dimensions: 14 x 12
Bonus room
- Level: Second
- Dimensions: 29 x 13
Dining room
- Features: Ceiling Fan(s)
- Level: First
- Dimensions: 17 x 15
Other
- Level: First
- Dimensions: 9 x 9
Other
- Level: First
- Dimensions: 9 x 5
Game room
- Level: First
- Dimensions: 21 x 20
Kitchen
- Features: Breakfast Bar
- Level: First
- Dimensions: 11 x 11
Laundry
- Level: First
- Dimensions: 8 x 8
Living room
- Features: Built-in Features, Ceiling Fan(s)
- Level: First
- Dimensions: 25 x 14
Office
- Features: Ceiling Fan(s)
- Level: First
- Dimensions: 13 x 10
Sunroom
- Level: First
- Dimensions: 36 x 15
Workshop
- Level: First
- Dimensions: 9 x 8
Heating
- Central, Electric
Cooling
- Central Air, Ceiling Fan(s), Electric
Appliances
- Included: Electric Range
- Laundry: Washer Hookup, Dryer Hookup, ElectricDryer Hookup, Laundry in Utility Room
Features
- Built-in Features, Walk-In Closet(s)
- Flooring: Wood
- Has basement: No
- Number of fireplaces: 1
- Fireplace features: Wood Burning Stove
Interior area
- Total interior livable area: 2,246 sqft
Video & virtual tour
Property
Parking
- Total spaces: 2
- Parking features: Converted Garage, Carport, On Site, Boat, RV Access/Parking
- Carport spaces: 2
Features
- Levels: One
- Stories: 1
- Patio & porch: Front Porch, Glass Enclosed, Patio, Rooftop, Covered
- Exterior features: RV Hookup, Storage
- Pool features: None
- Fencing: Back Yard,Chain Link
Lot
- Size: 0.62 Acres
- Features: Back Yard, Corner Lot, Lawn, Level, Few Trees
- Residential vegetation: Grassed
Details
- Additional structures: RV/Boat Storage, Shed(s), Storage
- Parcel number: 3267
Construction
Type & style
- Home type: SingleFamily
- Architectural style: Traditional,Detached
- Property subtype: Single Family Residence
Materials
- Frame, Wood Siding
- Foundation: Pillar/Post/Pier
- Roof: Composition
Condition
- Year built: 1945
Utilities & green energy
- Sewer: Public Sewer
- Water: Public
- Utilities for property: Cable Available, Electricity Available, Electricity Connected, Sewer Available, Separate Meters, Water Available
Community & HOA
Community
- Subdivision: Aspermont Addition
HOA
- Has HOA: No
Location
- Region: Aspermont
Financial & listing details
- Price per square foot: $111/sqft
- Date on market: 8/2/2026
- Cumulative days on market: 17 days
- Listing terms: Cash
Estimated market value
$237,800
$226,000 - $250,000
Not available
Price history
| Date | Event | Price |
|---|---|---|
| 8/2/2026 | Listed for sale | $249,000$111/sqft |
Source: NTREIS #21344294 Report a problem | ||
Public tax history
Tax history is unavailable.
Monthly payment
Est. payment
Payment breakdown
Explore the cost of this home by adjusting the details. Changes won't be saved.Climate risks
Neighborhood: 79502
Nearby schools
GreatSchools rating
- 7/10Aspermont Elementary SchoolGrades: PK-5Distance: 0.4 mi
- 8/10Aspermont High SchoolGrades: 6-12Distance: 0.4 mi
Schools provided by the listing agent
- Elementary: Aspermont
- Middle: Aspermont
- High: Aspermont
- District: Aspermont ISD
Source: NTREIS. This data may not be complete. We recommend contacting the local school district to confirm school assignments for this home.
- $77,980-- bd-- ba2.3k sqft1117 S Washington Ave, Aspermont, TX 79502Off Market
- $2,100-- bd-- ba1k sqft1121 S Washington Ave, Aspermont, TX 79502Off Market
- $141,500-- bd-- ba2.1k sqft200 Fm 2211, Aspermont, TX 79502Off Market
- $61,570-- bd-- ba1.9k sqft1104 S Washington Ave, Aspermont, TX 79502Off Market
- $--3 bd2 ba1.6k sqft1037 S Washington Ave, Aspermont, TX 79502Sold
- $121,700-- bd-- ba1.3k sqft1116 S Broadway St, Aspermont, TX 79502Off Market
- $64,100-- bd-- ba1.4k sqft1204 Harrison St, Aspermont, TX 79502Off Market
- $36,570-- bd-- ba1.8k sqft1243 Harrison St, Aspermont, TX 79502Off Market
Similar homes
- $199,9003 bd2 ba1.7k sqft424 W Santa Fe Ave, Aspermont, TX 79502For Sale
 MLS ID #21319575, Robbie Johnson. NTREIS
 - $175,0003 bd2 ba1.4k sqft901 S Washington Ave, Aspermont, TX 79502For Sale
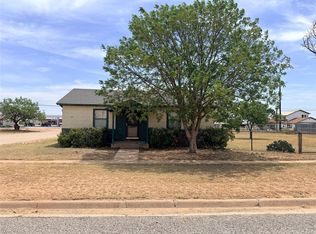 MLS ID #21316912, Robbie Johnson. NTREIS
 - $159,9002 bd1 ba1.3k sqft305 S Cleveland Ave, Aspermont, TX 79502For Sale
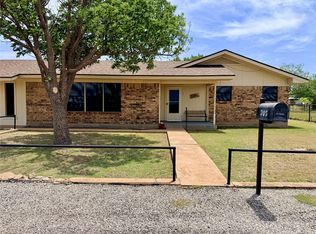 MLS ID #21319837, Robbie Johnson. NTREIS
 - $295,9003 bd2 ba2.3k sqft165 Jefferson Ave, Rule, TX 79548For Sale
 MLS ID #21276348, Lisa Terrell. NTREIS
 - $225,0004 bd3 ba1.9k sqft212 NW I Ave, Hamlin, TX 79520For SaleMLS ID #21313486, Rebecca Wilson. NTREIS
- $230,0005 bd2 ba3.2k sqft514 W Lake Dr, Hamlin, TX 79520For SaleMLS ID #21272700, Ryne Lucas. NTREIS
- $130,0003 bd2 ba1.2k sqft325 NW Avenue I, Hamlin, TX 79520For SaleMLS ID #21311359, Todd Rodriguez. NTREIS
- $155,0001 bd1 ba1.2k sqft622 NW 4th St, Hamlin, TX 79520For Sale By Owner
