Motivated Sellers! Seller is offering $15,000 in flexible buyer concessions.
Located on prestigious West Lake Drive. Hamlin’s iconic Main Street and the true heart of the community. Step inside to an impressive large dining room ready for memorable meals and celebrations and a spacious living area that is perfect for a large or growing family. The living also offers a stunning rock, wood burning, fireplace that can serve as a true centerpiece for gatherings or simply a place to unwind in the evenings.
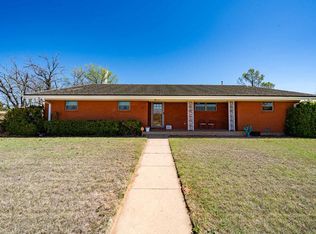
This delightful home is filled with massive windows throughout, flooding every room with abundant natural light and offering beautiful views. The expansive back windows perfectly frame the covered porch and spacious backyard. A blank canvas full of potential waiting for your personal touch and some TLC.
This inviting 5 bedroom 2 bathroom home offers 3,128 sq feet of versatile spaces. Including a large converted garage that can function as a bedroom, man cave, den, or playroom. Enjoy the flexibility of a primary bedroom and bath directly connected to a large bonus room that can easily serve as a home office, extra bedroom, or private retreat.
Additional highlights include an easily accessible driveway, an attached carport, and a separate private detached garage, giving you excellent parking and storage options.
If you are looking for a spacious home with versatility in Hamlin TX, this is the one.
For sale
Price cut: $15.1K (7/1)
$249,900
514 W Lake Dr, Hamlin, TX 79520
5beds
3,238sqft
:
Get pre-qualified$1,994/mo
Single Family Residence
Built in 1970
0.44 Acres Lot
$245,300 Zestimate®
$77/sqft
$-- HOA
What's special
Spacious backyardAttached carportSeparate private detached garageMassive windows throughoutAbundant natural lightBeautiful viewsImpressive large dining room
- 69 days |
- 297 |
- 28 |
Zillow last checked:
Listing updated:
Listed by:
Ryne Lucas 325-773-3676,
Ekdahl Real Estate ABILENE OFFICE 325-773-3676
Source: NTREIS,MLS#: 21272700
Facts & features
Interior
Bedrooms & bathrooms
- Bedrooms: 5
- Bathrooms: 2
- Full bathrooms: 2
Primary bedroom
- Features: Ceiling Fan(s)
- Level: First
- Dimensions: 1 x 1
Dining room
- Level: First
- Dimensions: 1 x 1
Living room
- Features: Built-in Features, Ceiling Fan(s), Fireplace
- Level: First
- Dimensions: 1 x 1
Heating
- Central, Fireplace(s)
Cooling
- Central Air, Ceiling Fan(s), Wall Unit(s)
Appliances
- Included: Dishwasher, Gas Cooktop, Gas Oven, Gas Water Heater, Refrigerator
- Laundry: Washer Hookup, Electric Dryer Hookup, Laundry in Utility Room
Features
- Built-in Features
- Flooring: Brick, Carpet, Vinyl, Wood
- Has basement: No
- Number of fireplaces: 1
- Fireplace features: Masonry, Wood Burning
Interior area
- Total interior livable area: 3,238 sqft
Video & virtual tour
Property
Parking
- Total spaces: 4
- Parking features: Attached Carport, Additional Parking, Drive Through, Driveway, Garage
- Garage spaces: 1
- Carport spaces: 1
- Covered spaces: 4
Features
- Levels: One
- Stories: 1
- Patio & porch: Covered, Patio, Side Porch
- Pool features: None
- Fencing: Back Yard,Fenced,Gate
Lot
- Size: 0.44 Acres
Details
- Additional structures: Covered Arena
- Parcel number: R26586
Construction
Type & style
- Home type: SingleFamily
- Architectural style: Detached
- Property subtype: Single Family Residence
Materials
- Roof: Shingle
Condition
- Year built: 1970
Utilities & green energy
- Sewer: Public Sewer
- Water: Public
- Utilities for property: Sewer Available, Water Available
Community & HOA
Community
- Subdivision: Moores Lake Drive Hamlin
HOA
- Has HOA: No
Location
- Region: Hamlin
Financial & listing details
- Price per square foot: $77/sqft
- Tax assessed value: $278,430
- Annual tax amount: $7,647
- Date on market: 5/16/2026
- Cumulative days on market: 70 days
Estimated market value
$245,300
$233,000 - $258,000
$2,726/mo
Price history
| Date | Event | Price |
|---|---|---|
| 7/1/2026 | Price change | $249,900-5.7%$77/sqft |
Source: NTREIS #21272700 Report a problem | ||
| 6/17/2026 | Price change | $265,000-5%$82/sqft |
Source: NTREIS #21272700 Report a problem | ||
| 5/16/2026 | Listed for sale | $279,000+135.4%$86/sqft |
Source: NTREIS #21272700 Report a problem | ||
| 4/1/2020 | Listing removed | $118,500$37/sqft |
Source: Warner Realty Co. #14253096 Report a problem | ||
| 3/15/2020 | Pending sale | $118,500$37/sqft |
Source: Warner Realty Co. #14253096 Report a problem | ||
| 6/25/2019 | Listed for sale | $118,500+296.3%$37/sqft |
Source: Warner Realty Co. #14123839 Report a problem | ||
| 1/26/2016 | Listing removed | $29,900$9/sqft |
Source: Williamson-Branson Real Estate #13285505 Report a problem | ||
| 1/13/2016 | Pending sale | $29,900$9/sqft |
Source: Williamson-Branson Real Estate #13285505 Report a problem | ||
| 12/1/2015 | Price change | $29,900-14.6%$9/sqft |
Source: Owner Report a problem | ||
| 11/24/2015 | Pending sale | $35,000$11/sqft |
Source: Dalzell, REALTORS (Radford Hills) #13224023 Report a problem | ||
| 11/24/2015 | Price change | $35,000+17.1%$11/sqft |
Source: Dalzell, REALTORS (Radford Hills) #13224023 Report a problem | ||
| 11/11/2015 | Price change | $29,900-14.6%$9/sqft |
Source: Williamson-Branson Real Estate #13224023 Report a problem | ||
| 9/14/2015 | Pending sale | $35,000$11/sqft |
Source: Dalzell, REALTORS (Radford Hills) #13224023 Report a problem | ||
| 8/24/2015 | Listed for sale | $35,000$11/sqft |
Source: Dalzell, REALTORS (Radford Hills) #13224023 Report a problem | ||
| 6/1/2015 | Listing removed | $35,000$11/sqft |
Source: Dalzell, REALTORS (Radford Hills) #13072136 Report a problem | ||
| 5/27/2015 | Price change | $35,000-25.8%$11/sqft |
Source: Dalzell, REALTORS (Radford Hills) #13072136 Report a problem | ||
| 5/12/2015 | Price change | $47,200+15%$15/sqft |
Source: Dalzell, REALTORS (Radford Hills) #13072136 Report a problem | ||
| 4/1/2015 | Price change | $41,040-13.1%$13/sqft |
Source: Dalzell, REALTORS (Radford Hills) #13072136 Report a problem | ||
| 3/3/2015 | Price change | $47,200-4.9%$15/sqft |
Source: Dalzell, Realtors #13072136 Report a problem | ||
| 1/30/2015 | Price change | $49,650-25.3%$15/sqft |
Source: Dalzell, Realtors #13072136 Report a problem | ||
| 1/9/2015 | Price change | $66,500+343.3%$21/sqft |
Source: Dalzell, Realtors #13072136 Report a problem | ||
| 11/6/2014 | Listed for sale | -- |
Source: Auction.com Report a problem | ||
| 8/2/2014 | Listing removed | -- |
Source: Auction.com Report a problem | ||
| 7/23/2014 | Price change | $15,000-77.8%$5/sqft |
Source: Auction.com Report a problem | ||
| 7/22/2014 | Listed for sale | $67,600$21/sqft |
Source: Dalzell, Realtors (Radford Hills) #12133613 Report a problem | ||
Public tax history
| Year | Property taxes | Tax assessment |
|---|---|---|
| 2025 | $7,647 +11.3% | $278,430 +8.4% |
| 2024 | $6,868 +18.4% | $256,850 +20% |
| 2023 | $5,800 +4.9% | $214,040 +19% |
| 2022 | $5,530 | $179,860 +31.1% |
| 2021 | -- | $137,240 +7.3% |
| 2020 | -- | $127,880 +8.1% |
| 2018 | -- | $118,280 |
| 2017 | -- | $118,280 +12.1% |
| 2016 | -- | $105,480 +0.2% |
| 2015 | -- | $105,260 +9.5% |
| 2014 | -- | $96,170 |
| 2012 | -- | -- |
| 2011 | -- | -- |
| 2010 | -- | -- |
| 2009 | -- | -- |
| 2008 | -- | -- |
| 2007 | -- | $73,850 |
Find assessor info on the county website
Monthly payment
Est. payment
Payment breakdown
Explore the cost of this home by adjusting the details. Changes won't be saved.Climate risks
Neighborhood: 79520
Nearby schools
GreatSchools rating
- 4/10Hamlin Elementary SchoolGrades: PK-6Distance: 0.3 mi
- 3/10Hamlin High SchoolGrades: 7-12Distance: 0.3 mi
Schools provided by the listing agent
- Elementary: Hamlin
- Middle: Hamlin
- High: Hamlin
- District: Hamlin ISD
Source: NTREIS. This data may not be complete. We recommend contacting the local school district to confirm school assignments for this home.
- $18,890-- bd-- ba651 sqft36 NW Ave E, Hamlin, TX 79520Off Market
- $94,900-- bd-- ba1.1k sqft530 W Lake Dr, Hamlin, TX 79520Off Market
- $3,200-- bd-- ba-- sqft52 NW Ave E, Hamlin, TX 79520Off Market
- $78,700-- bd-- ba1k sqft48 NW Ave E, Hamlin, TX 79520Off Market
- $90,100-- bd-- ba1k sqft539 NW 1st St, Hamlin, TX 79520Off Market
- $145,800-- bd-- ba2.1k sqft515 W Lake Dr, Hamlin, TX 79520Off Market
- $25,700-- bd-- ba1.2k sqft527 W Lake Dr, Hamlin, TX 79520Off Market
- $--2 bd1 ba800 sqft539 W Lake Dr, Hamlin, TX 79520Sold
A local agent can set up tours, give advice and negotiate with sellers.
Similar homes
- $235,0004 bd3 ba1.9k sqft212 NW I Ave, Hamlin, TX 79520For Sale
 MLS ID #21313486, Rebecca Wilson. NTREIS
 - $295,9003 bd2 ba2.3k sqft165 Jefferson Ave, Rule, TX 79548For Sale
 MLS ID #21276348, Lisa Terrell. NTREIS
 - $305,0004 bd3 ba2.8k sqft412 N Orange St, Roby, TX 79543For Sale
 MLS ID #7332, Dan Byerly. Nolan County BOR
 - $274,0003 bd2 ba2k sqft1220 Avenue G, Hawley, TX 79525For Sale
 MLS ID #21285353, Kristen Kyker. NTREIS
 - $348,5005 bd3 ba2.4k sqft508 N Water St, Roby, TX 79543For SaleMLS ID #21321829, Jeffrey Branson. NTREIS
- $215,0003 bd2 ba1.8k sqft116 Barb St, Roby, TX 79543For SaleMLS ID #21323352, Jeffrey Branson. NTREIS
- $215,0003 bd2 ba1.7k sqft424 W Santa Fe Ave, Aspermont, TX 79502For SaleMLS ID #21319575, Robbie Johnson. NTREIS
- $170,0003 bd2 ba1.8k sqft1631 20th St, Anson, TX 79501For SaleMLS ID #21134481, Samantha Smith. NTREIS
