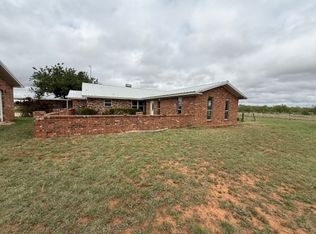
Country living with room for everyone! Situated on approximately 2.4 acres in Roby, this spacious 5-bedroom, 3-bath home offers 2,447 square feet, two living areas and a flexible split-bedroom layout. Inside, you'll find luxury vinyl plank flooring, an updated kitchen with granite countertops, and a comfortable main living area anchored by a gas-log fireplace. A glass-enclosed patio with its own mini-split creates additional living space that can be enjoyed year-round.
The private primary suite features dual vanities, a separate shower and walk-in closet. A second primary bedroom with its own private bath offers great flexibility for guests, extended family or a private retreat, while three additional bedrooms and a third full bath provide plenty of space for everyday living.
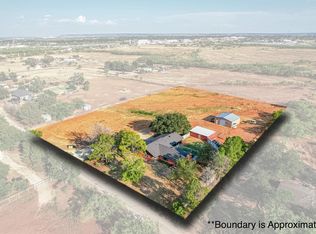
Step outside and you'll quickly see what makes this property special. The cross-fenced acreage is set up for a variety of uses with a wired workshop, barn, livestock shed and stalls, chicken coop, fenced dog run, garden area and additional storage. There's even a man-made pond with an aeration fountain, adding a fun and peaceful feature to the property.
Bring the RV, boat, animals and projects—there's room for all of it! RV or boat parking and hookups, an attached two-car carport and multiple outbuildings add even more functionality. Whether you're looking for space for livestock, gardening, hobbies or simply a little more breathing room, this Roby property offers a unique combination of comfortable indoor living and usable outdoor space.
Solar panels are present on the property; please contact the listing agent with any questions regarding the solar panels or related equipment.
For sale
$329,950
508 N Water St, Roby, TX 79543
5beds
2,447sqft
Single Family Residence
Built in 1960
2.41 Acres Lot
$321,000 Zestimate®
$135/sqft
$-- HOA
What's special
Cross-fenced acreageAttached two-car carportFenced dog runChicken coopGarden areaLuxury vinyl plank flooringLivestock shed and stalls
- 6 days
- 89
- 3
Likely to sell faster than
Zillow last checked:
Listing updated:
Listed by:
Robbie Johnson 0660906,
Epique Realty LLC 512-387-0722
Source: NTREIS,MLS#: 21395099
Facts & features
Interior
Bedrooms & bathrooms
- Bedrooms: 5
- Bathrooms: 3
- Full bathrooms: 3
Primary bedroom
- Features: Ceiling Fan(s), Dual Sinks, En Suite Bathroom, Separate Shower, Walk-In Closet(s)
- Level: First
- Dimensions: 18 x 12
Living room
- Features: Fireplace
- Level: First
- Dimensions: 16 x 12
Heating
- Central, Fireplace(s), Natural Gas
Cooling
- Central Air, Ceiling Fan(s), Electric
Appliances
- Included: Dishwasher, Electric Range, Gas Water Heater, Microwave
- Laundry: Washer Hookup, Dryer Hookup, Laundry in Utility Room
Features
- Built-in Features, Decorative/Designer Lighting Fixtures, Double Vanity, Eat-in Kitchen, Granite Counters, Multiple Master Suites, Pantry, Paneling/Wainscoting, Walk-In Closet(s)
- Flooring: Luxury Vinyl Plank
- Has basement: No
- Number of fireplaces: 1
- Fireplace features: Gas Log, Living Room
Interior area
- Total interior livable area: 2,447 sqft
Video & virtual tour
Property
Parking
- Total spaces: 2
- Parking features: Concrete, Carport, Outside, Boat, RV Access/Parking
- Carport spaces: 2
Features
- Levels: One
- Stories: 1
- Patio & porch: Front Porch, Glass Enclosed, Covered
- Exterior features: Dog Run, Garden, Storage
- Pool features: None
- Fencing: Cross Fenced,Fenced,Metal,Pipe,Wire
Lot
- Size: 2.41 Acres
- Features: Acreage, Corner Lot, Pond on Lot
Details
- Additional structures: Kennel/Dog Run, Outbuilding, Poultry Coop, RV/Boat Storage, Shed(s), Storage, Workshop, Barn(s), Stable(s)
- Parcel number: 0007655
- Horse amenities: Barn
Construction
Type & style
- Home type: SingleFamily
- Architectural style: Ranch,Detached,Farmhouse
- Property subtype: Single Family Residence
Materials
- Brick
- Foundation: Slab
- Roof: Metal
Condition
- Resale
- Year built: 1960
Utilities & green energy
- Sewer: Septic Tank
- Water: Public
- Utilities for property: Electricity Connected, Natural Gas Available, Septic Available, Separate Meters, Water Available
Green energy
- Energy generation: Solar
Community & HOA
Community
- Subdivision: Roby
HOA
- Has HOA: No
Location
- Region: Roby
Financial & listing details
- Price per square foot: $135/sqft
- Tax assessed value: $140,770
- Annual tax amount: $3,171
- Date on market: 9/28/2026
- Cumulative days on market: 86 days
- Listing terms: Cash,Conventional,FHA,VA Loan
- Exclusions: personal property
- Road surface type: Gravel
Estimated market value
$321,000
$305,000 - $337,000
$2,086/mo
Price history
| Date | Event | Price |
|---|---|---|
| 9/28/2026 | Listed for sale | $329,9500%$135/sqft |
Source: NTREIS #21395099 Report a problem | ||
| 9/22/2026 | Listing removed | $330,000$135/sqft |
Source: NTREIS #21321829 Report a problem | ||
| 8/26/2026 | Price change | $330,000-5.3%$135/sqft |
Source: NTREIS #21321829 Report a problem | ||
| 7/5/2026 | Listed for sale | $348,500+184.5%$142/sqft |
Source: NTREIS #21321829 Report a problem | ||
| 9/21/2016 | Listing removed | $122,500$50/sqft |
Source: Williamson-Branson Real Estate #13372372 Report a problem | ||
| 7/20/2016 | Pending sale | $122,500$50/sqft |
Source: Williamson-Branson Real Estate #13372372 Report a problem | ||
| 5/4/2016 | Listed for sale | $122,500$50/sqft |
Source: Williamson-Branson Real Estate #13372372 Report a problem | ||
Public tax history
| Year | Property taxes | Tax assessment |
|---|---|---|
| 2025 | -- | $130,890 +10% |
| 2024 | -- | $118,990 -9.8% |
| 2023 | -- | $131,880 +26.8% |
| 2022 | -- | $103,980 +16.3% |
| 2021 | -- | $89,400 -4.5% |
| 2020 | -- | $93,600 -1.4% |
| 2018 | -- | $94,970 |
| 2017 | -- | $94,970 +14.6% |
| 2015 | -- | $82,840 -1% |
| 2014 | -- | $83,700 +50.6% |
| 2013 | -- | $55,570 |
| 2012 | -- | $55,570 |
| 2011 | -- | $55,570 |
| 2010 | -- | $55,570 +11.5% |
| 2009 | -- | $49,820 |
| 2008 | -- | $49,820 |
| 2007 | -- | $49,820 |
Find assessor info on the county website
Monthly payment
Est. payment
Payment breakdown
Explore the cost of this home by adjusting the details. Changes won't be saved.Climate risks
Neighborhood: 79543
Nearby schools
Similar homes
- $325,0004 bd3 ba3.1k sqft1163 State Highway 70 N, Rotan, TX 79546For Sale
 MLS ID #21303886, Jeffrey Branson. NTREIS
 - $215,0003 bd2 ba1.8k sqft116 Barb St, Roby, TX 79543For Sale
 MLS ID #21323352, Jeffrey Branson. NTREIS
 - $359,9004 bd4 ba2.7k sqft5026 N Interstate Highway 20, Sweetwater, TX 79556For Sale
 MLS ID #21260937, Greg Graham. NTREIS
 - $315,0003 bd2 ba1.7k sqft309 County Road 370, Sweetwater, TX 79556For Sale
 MLS ID #21375320, Todd Rodriguez. NTREIS
