Some homes are built. This one was reimagined.
From the moment you step through the door, something shifts. There's a warmth here. The kind that comes from original hardwood floors, worn smooth by decades of life, now gleaming under the light of a home completely and thoughtfully reborn. The palette is soft: white and cream, unhurried and elegant, the kind of backdrop that makes you exhale the moment you walk in.
This isn't a quick flip. It's a love letter to a different era of design. One where homes had personality, where every room had its own story, married to the best of what modern living demands.
At the heart of it all is the kitchen. Open, luminous, and genuinely beautiful, it flows into the formal dining and living areas. A seamless rhythm designed for the way people actually live. Samsung Bespoke appliances anchor the space with quiet confidence within finishes that feel both luxurious and livable. A kitchen that invites you to pour a glass of wine and stay a while.
The primary suite is in a class of its own. Generous yet never cold, it flows into a spa like bathroom that earns that description honestly. And when you finally leave, a newly designed walk-in closet awaits, one of many thoughtful storage solutions throughout the home.
Then there are the bedroom suites, each having its own private bathroom. This is where the home truly announces itself. Each of the three fully remodeled baths is its own world: bold, colorful, unapologetically individual. A callback to the vintage tradition of giving every room its own character, elevated with a modern Art Deco sensibility that is equal parts beautiful and surprising.
For the growing family, this home offers space, comfort, and style in a completely turnkey package. For the investor, it photographs like a magazine shoot and books itself year-round.
Come see it before someone else does.
For sale
Price cut: $2.4K (9/16)
$337,500
1200 E 13th St, Sweetwater, TX 79556
3beds
2,987sqft
Single Family Residence
Built in ----
0.26 Acres Lot
$-- Zestimate®
$113/sqft
$-- HOA
What's special
Modern art deco sensibilityOriginal hardwood floorsSamsung bespoke appliancesNewly designed walk-in closet
- 230 days
- 129
- 16
Zillow last checked:
Listing updated:
Listed by:
Jonathan Adames 0681347,
Momentum Group Real Estate 325-201-8608
Source: NTREIS,MLS#: 21193698
Facts & features
Interior
Bedrooms & bathrooms
- Bedrooms: 3
- Bathrooms: 4
- Full bathrooms: 3
- 1/2 bathrooms: 1
Primary bedroom
- Level: First
- Dimensions: 0 x 0
Living room
- Level: First
- Dimensions: 0 x 0
Heating
- Central, Electric
Cooling
- Central Air, Electric
Appliances
- Included: Some Gas Appliances, Dishwasher, Electric Range, Gas Water Heater, Plumbed For Gas, Refrigerator, Vented Exhaust Fan
- Laundry: Laundry in Utility Room
Features
- Built-in Features, Decorative/Designer Lighting Fixtures, Double Vanity, Eat-in Kitchen, Granite Counters, High Speed Internet, Kitchen Island, Open Floorplan
- Flooring: Combination, Hardwood, Tile, Vinyl
- Has basement: No
- Number of fireplaces: 1
- Fireplace features: Decorative, Family Room
Interior area
- Total interior livable area: 2,987 sqft
Video & virtual tour
Property
Parking
- Total spaces: 2
- Parking features: Attached Carport, Concrete, Covered, Driveway
- Carport spaces: 2
Features
- Levels: One
- Stories: 1
- Patio & porch: Rear Porch, Front Porch, Patio, Side Porch
- Pool features: None
- Fencing: Brick,Wood
Lot
- Size: 0.26 Acres
- Features: Corner Lot, Landscaped, Few Trees
Details
- Parcel number: S2350000301
Construction
Type & style
- Home type: SingleFamily
- Architectural style: Traditional,Detached
- Property subtype: Single Family Residence
Materials
- Brick, Wood Siding
- Foundation: Pillar/Post/Pier, Slab
- Roof: Composition
Utilities & green energy
- Sewer: Public Sewer
- Water: Public
- Utilities for property: Sewer Available, Water Available
Community & HOA
Community
- Subdivision: Elm Grove
HOA
- Has HOA: No
Location
- Region: Sweetwater
Financial & listing details
- Price per square foot: $113/sqft
- Tax assessed value: $253,630
- Annual tax amount: $5,627
- Date on market: 2/28/2026
- Cumulative days on market: 231 days
- Listing terms: Cash,Conventional,FHA,VA Loan
- Exclusions: All staging material including curtains & rods, personal property, utility room effects
Estimated market value
Not available
Estimated sales range
Not available
Not available
Price history
| Date | Event | Price |
|---|---|---|
| 9/16/2026 | Price change | $337,500-0.7%$113/sqft |
Source: NTREIS #21193698 Report a problem | ||
| 6/1/2026 | Listed for sale | $339,900$114/sqft |
Source: NTREIS #21193698 Report a problem | ||
| 5/19/2026 | Contingent | $339,900$114/sqft |
Source: NTREIS #21193698 Report a problem | ||
| 5/5/2026 | Price change | $339,900-2.9%$114/sqft |
Source: NTREIS #21193698 Report a problem | ||
| 4/16/2026 | Price change | $349,900-1.4%$117/sqft |
Source: NTREIS #21193698 Report a problem | ||
| 3/16/2026 | Price change | $354,900-1.4%$119/sqft |
Source: NTREIS #21193698 Report a problem | ||
| 2/28/2026 | Listed for sale | $359,900$120/sqft |
Source: NTREIS #21193698 Report a problem | ||
Public tax history
| Year | Property taxes | Tax assessment |
|---|---|---|
| 2025 | -- | $253,630 +28.4% |
| 2024 | $2,564 +9.4% | $197,570 +3.6% |
| 2023 | $2,345 -27.5% | $190,770 +16.8% |
| 2022 | $3,232 | $163,280 +9.2% |
| 2021 | -- | $149,590 -5.7% |
| 2020 | -- | $158,560 |
| 2018 | -- | $158,560 +13% |
| 2017 | -- | $140,340 |
| 2016 | -- | $140,340 +10.3% |
| 2015 | -- | $127,280 |
| 2014 | -- | $127,280 |
| 2012 | -- | $127,280 +7.6% |
| 2011 | -- | $118,320 -7.5% |
| 2010 | -- | $127,940 -0.4% |
| 2009 | -- | $128,439 +16.4% |
| 2008 | -- | $110,388 +10% |
| 2007 | -- | $100,378 |
Find assessor info on the county website
Monthly payment
Est. payment
Payment breakdown
Explore the cost of this home by adjusting the details. Changes won't be saved.Climate risks
Neighborhood: 79556
Nearby schools
Schools provided by the listing agent
- Elementary: Eastridge
- Middle: Sweetwater
- High: Sweetwater
- District: Sweetwater ISD
Source: NTREIS. This data may not be complete. We recommend contacting the local school district to confirm school assignments for this home.
Similar homes
- $368,9003 bd3 ba2.5k sqft1633 Morris Ave, Sweetwater, TX 79556For Sale
 MLS ID #7328, Danelle Davis. Nolan County BOR
 - $314,9004 bd2 ba2.3k sqft1615 Morris Ave, Sweetwater, TX 79556For Sale
 MLS ID #7415, Danelle Davis. Nolan County BOR
 - $325,0003 bd2 ba1.7k sqft1457 S Highway 70, Sweetwater, TX 79556For Sale
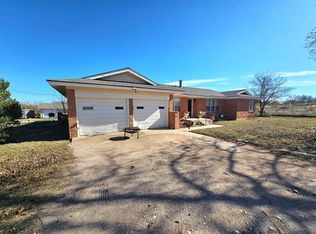 MLS ID #7430, Dustanna Spencer. Nolan County BOR
 - $289,9003 bd2 ba1.8k sqft1409 Skinney Dr, Sweetwater, TX 79556For Sale
 MLS ID #7361, Danelle Davis. Nolan County BOR
